What type of event are you planning?
For photographers and creatives
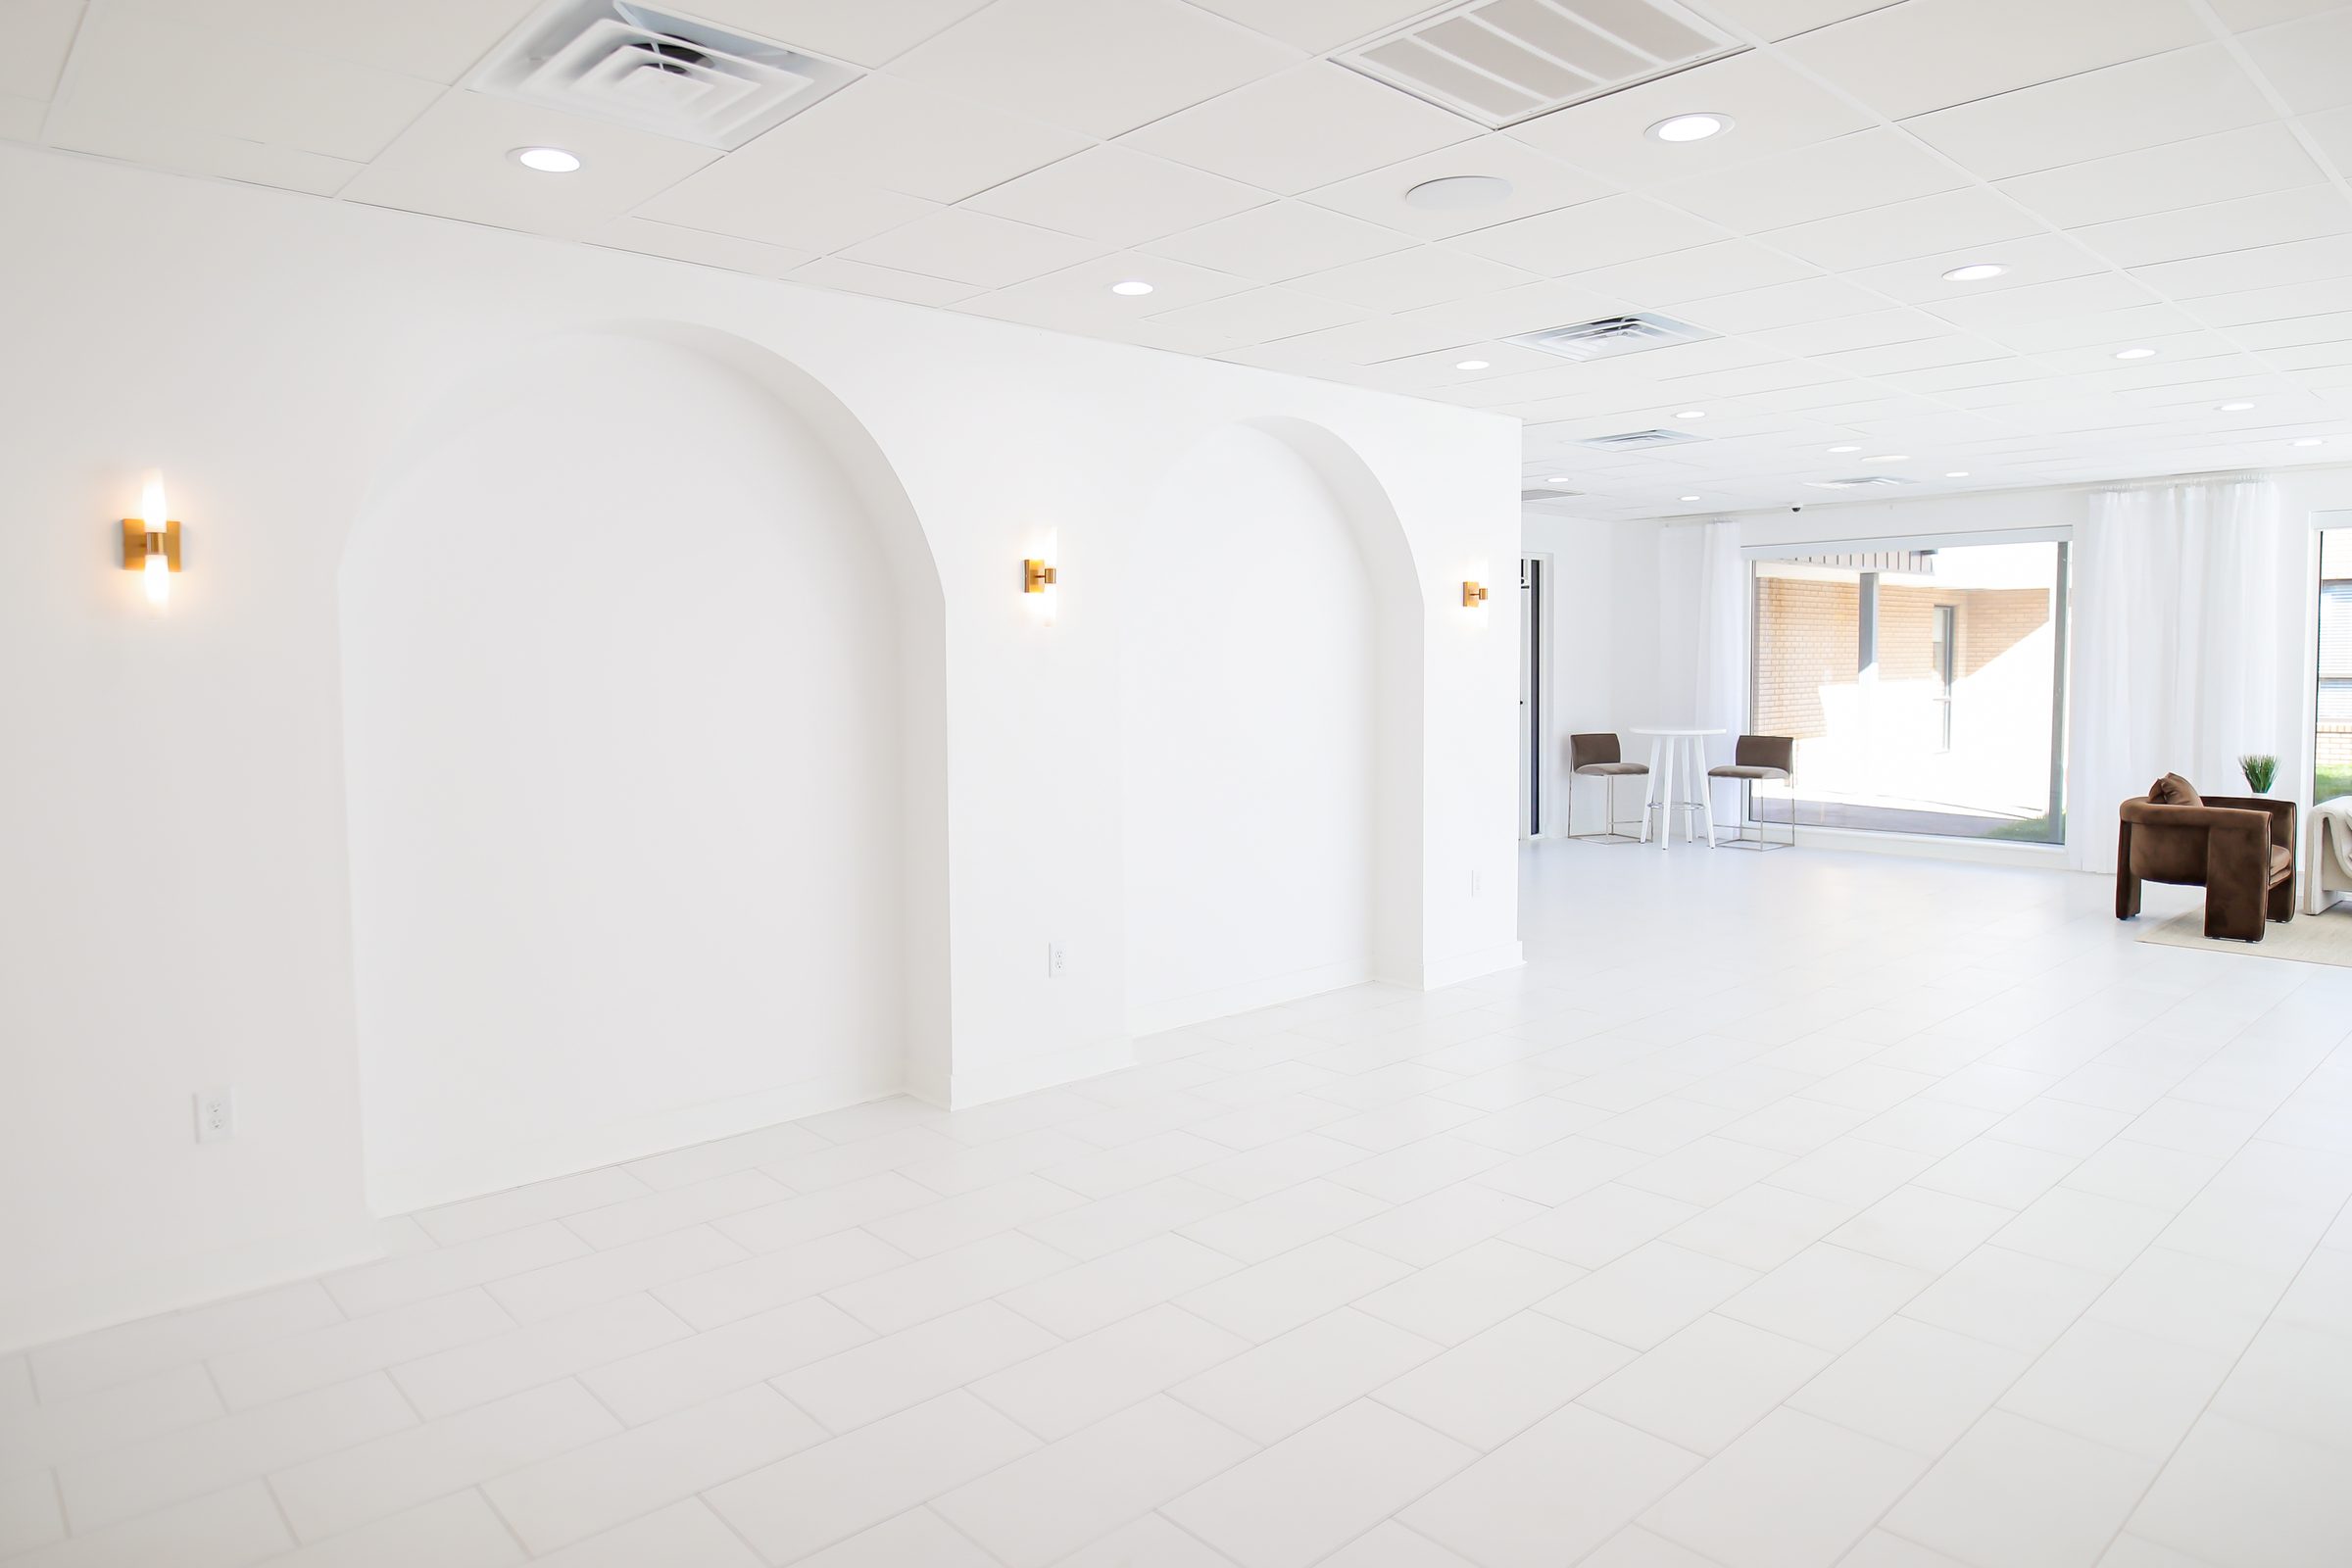
Photo Studio
The same room by the hour for shoots and content days. Book online.
See the Photo Studio
See the whole space before you book.
Every room, what comes with it, and what it costs.
Walk through the event space.
Hover a marked spot on the plan to see that room. means photos only, for now.


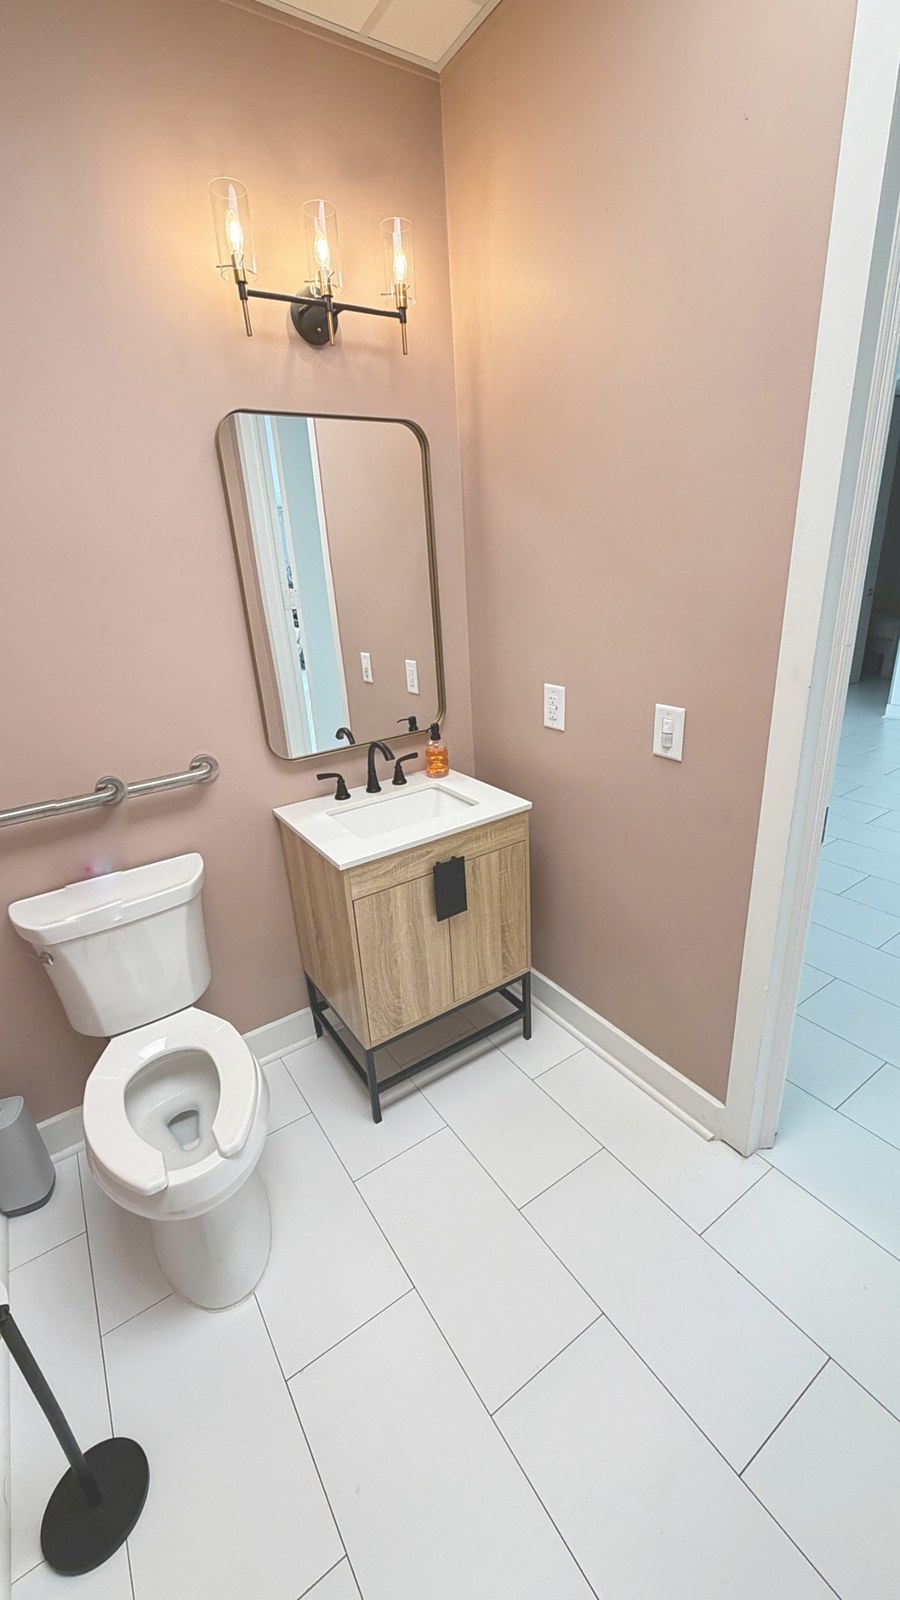
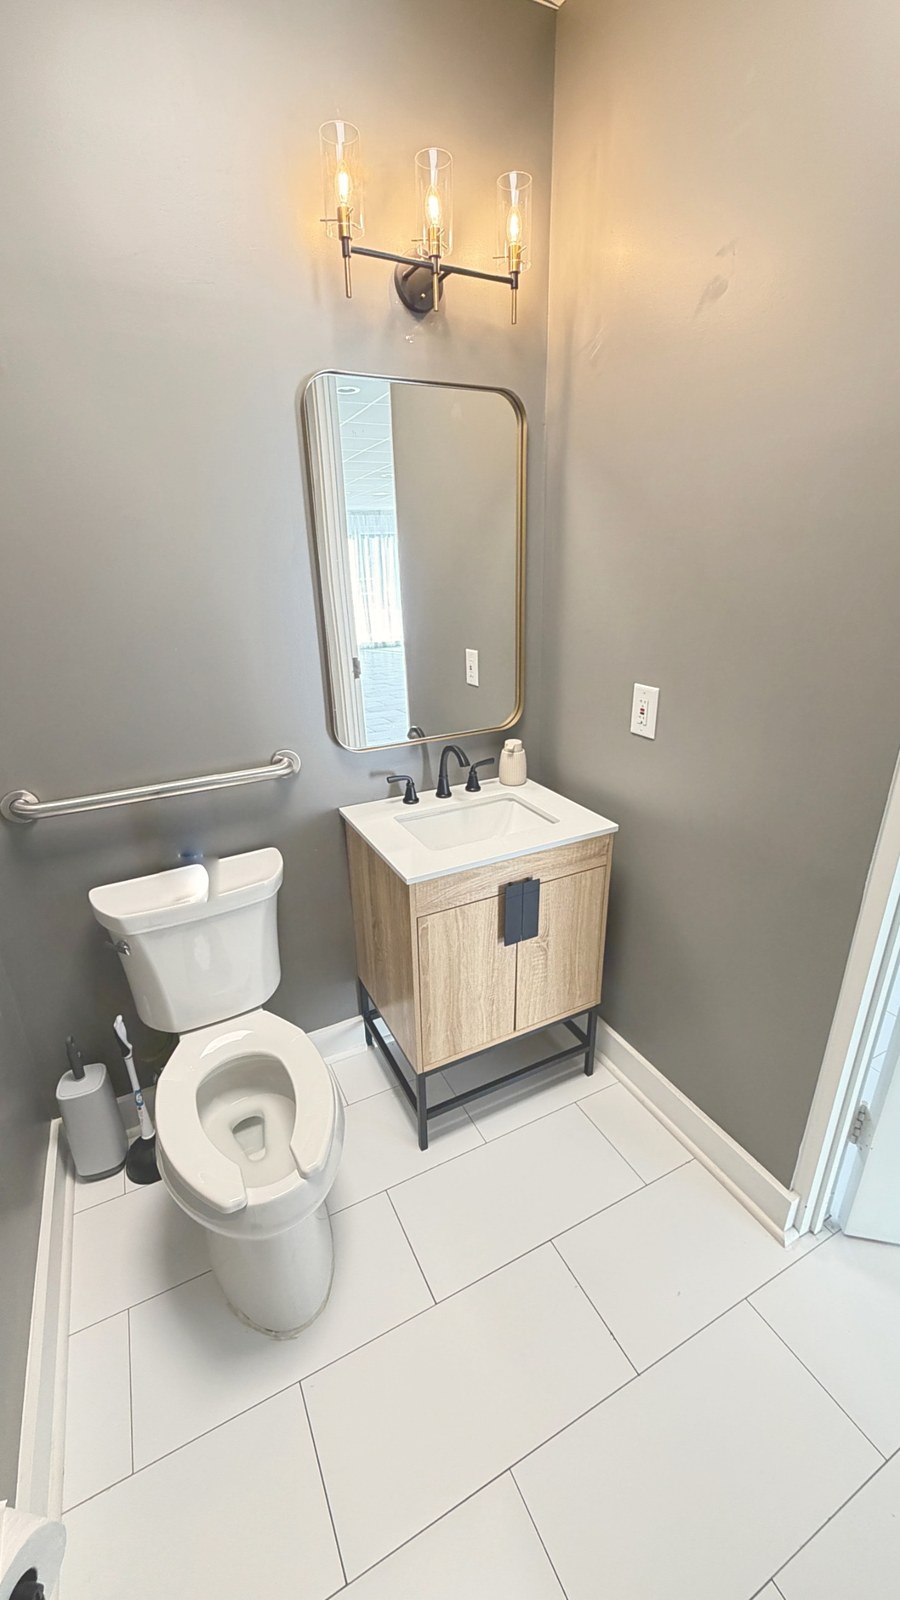
The main event space
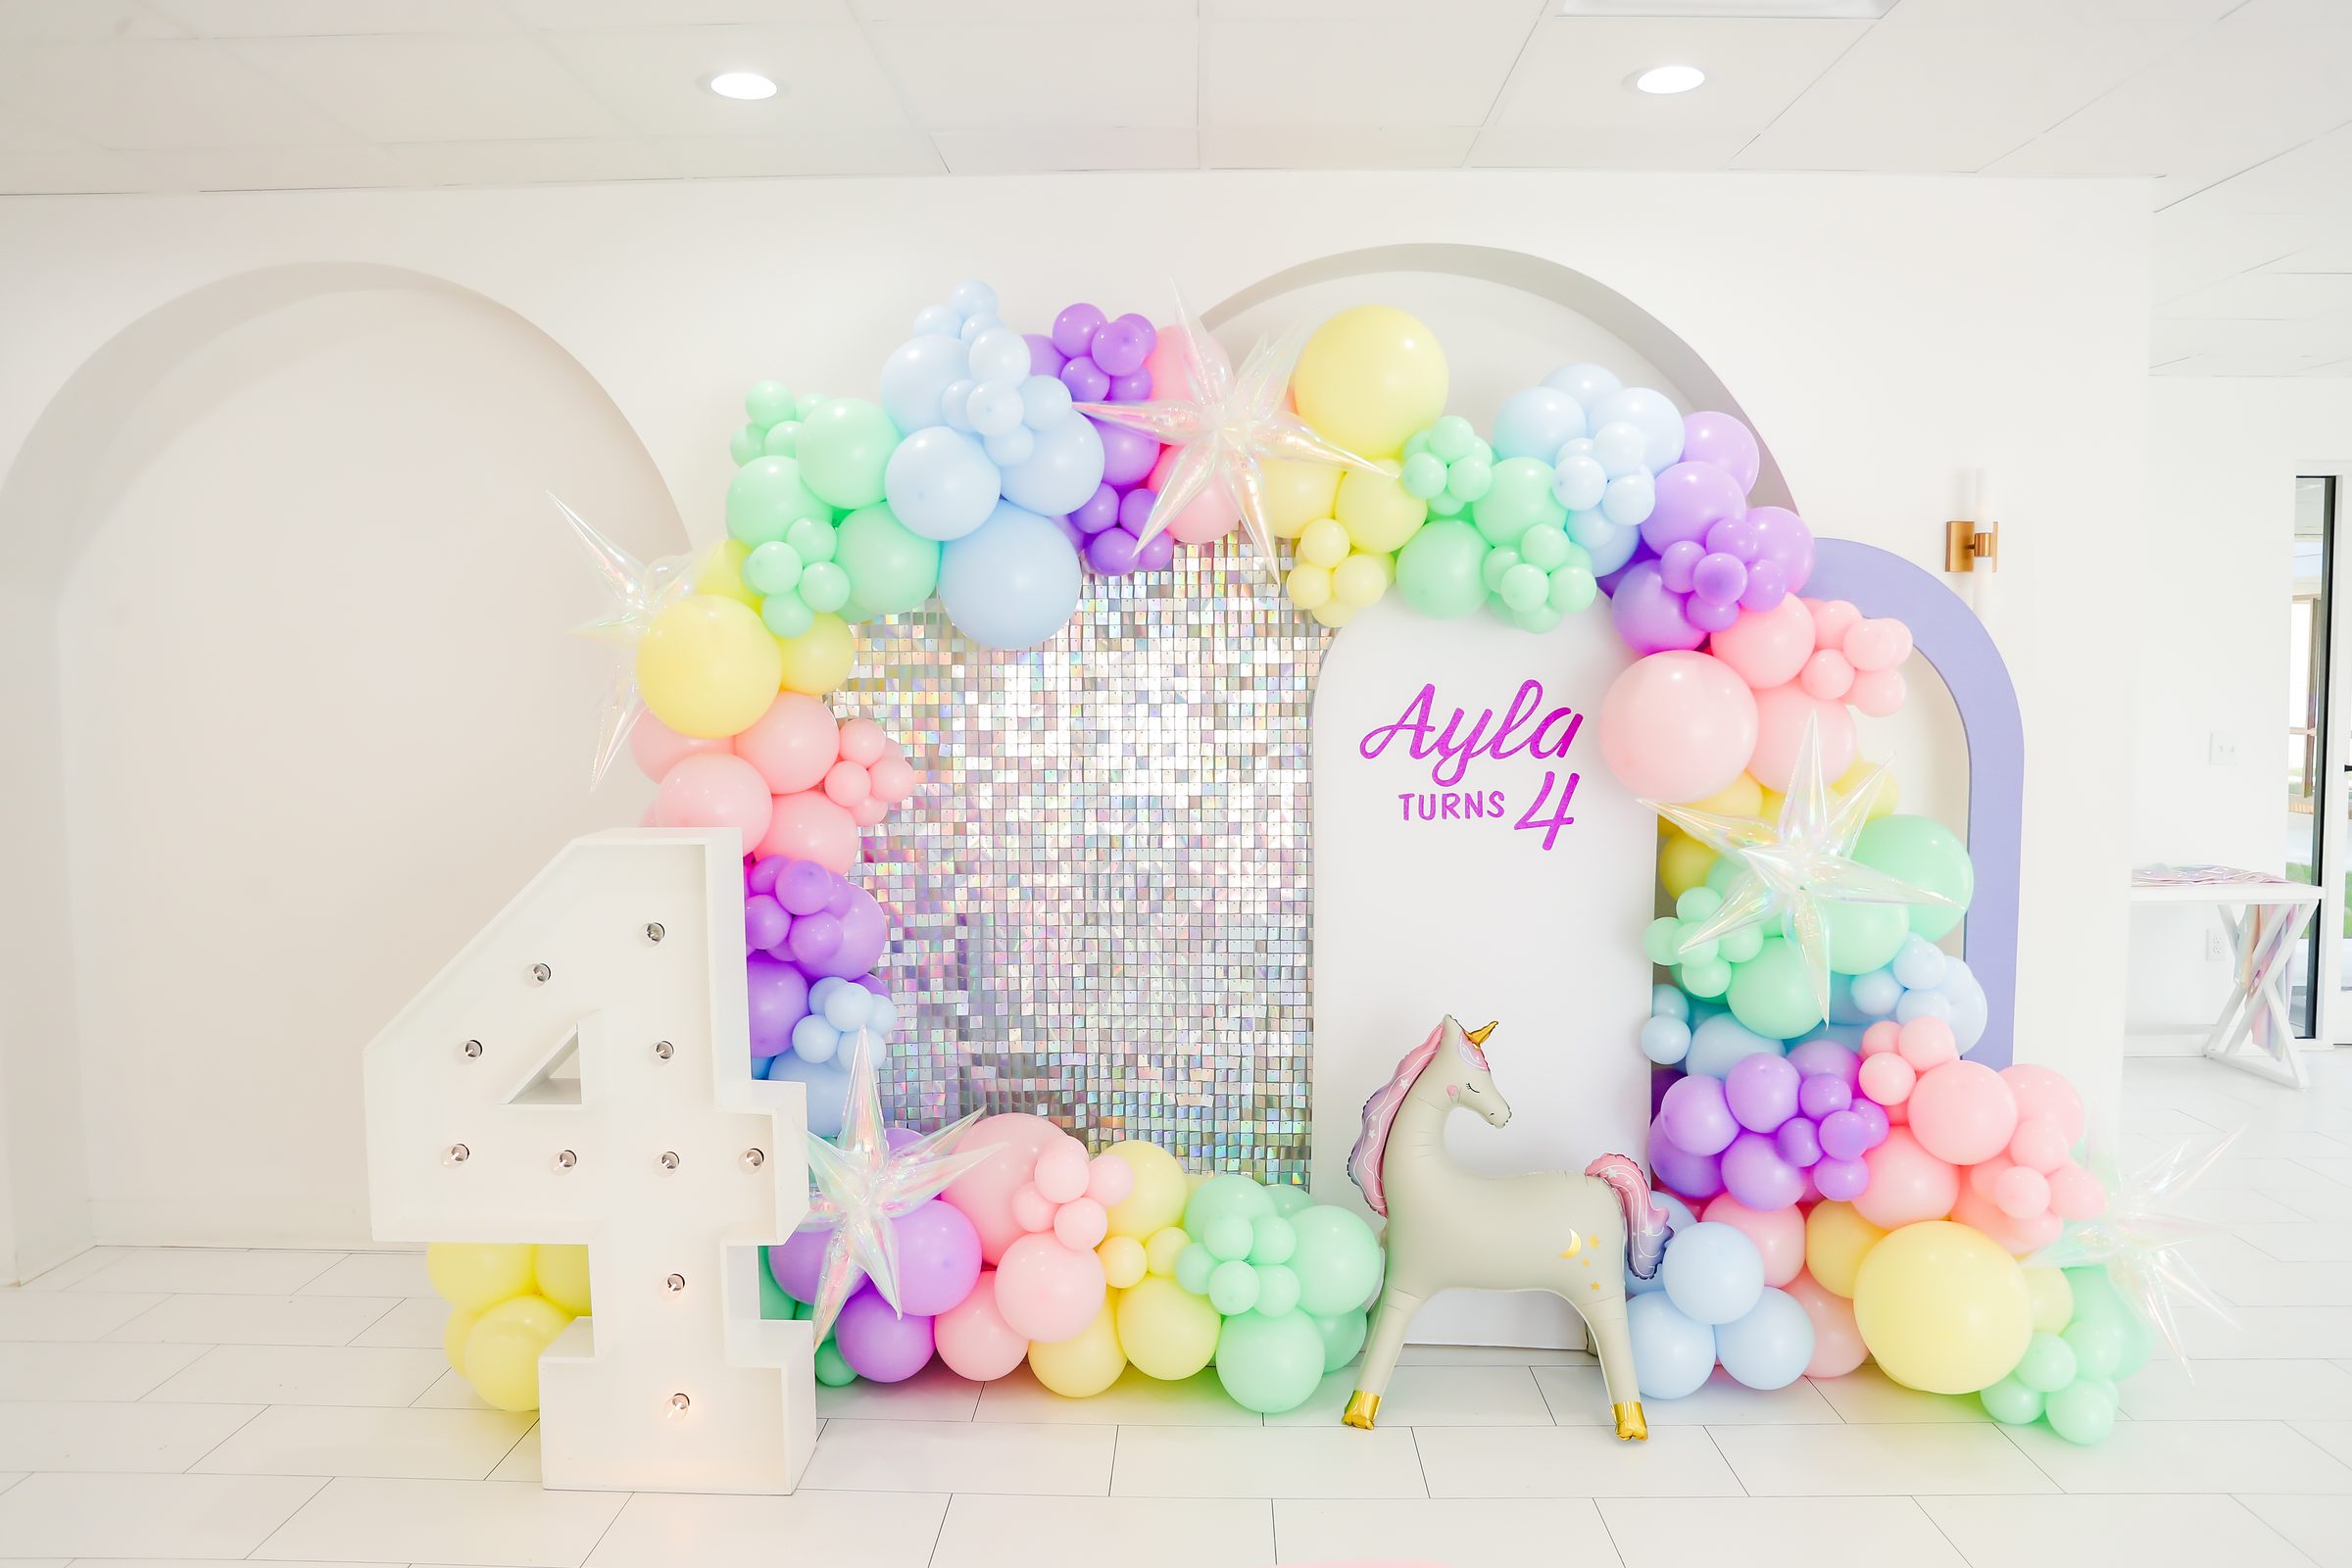
2,500 square feet of white walls, white tile and daylight from two sides. The floor stays clear, so it becomes rounds, long tables or ceremony rows.
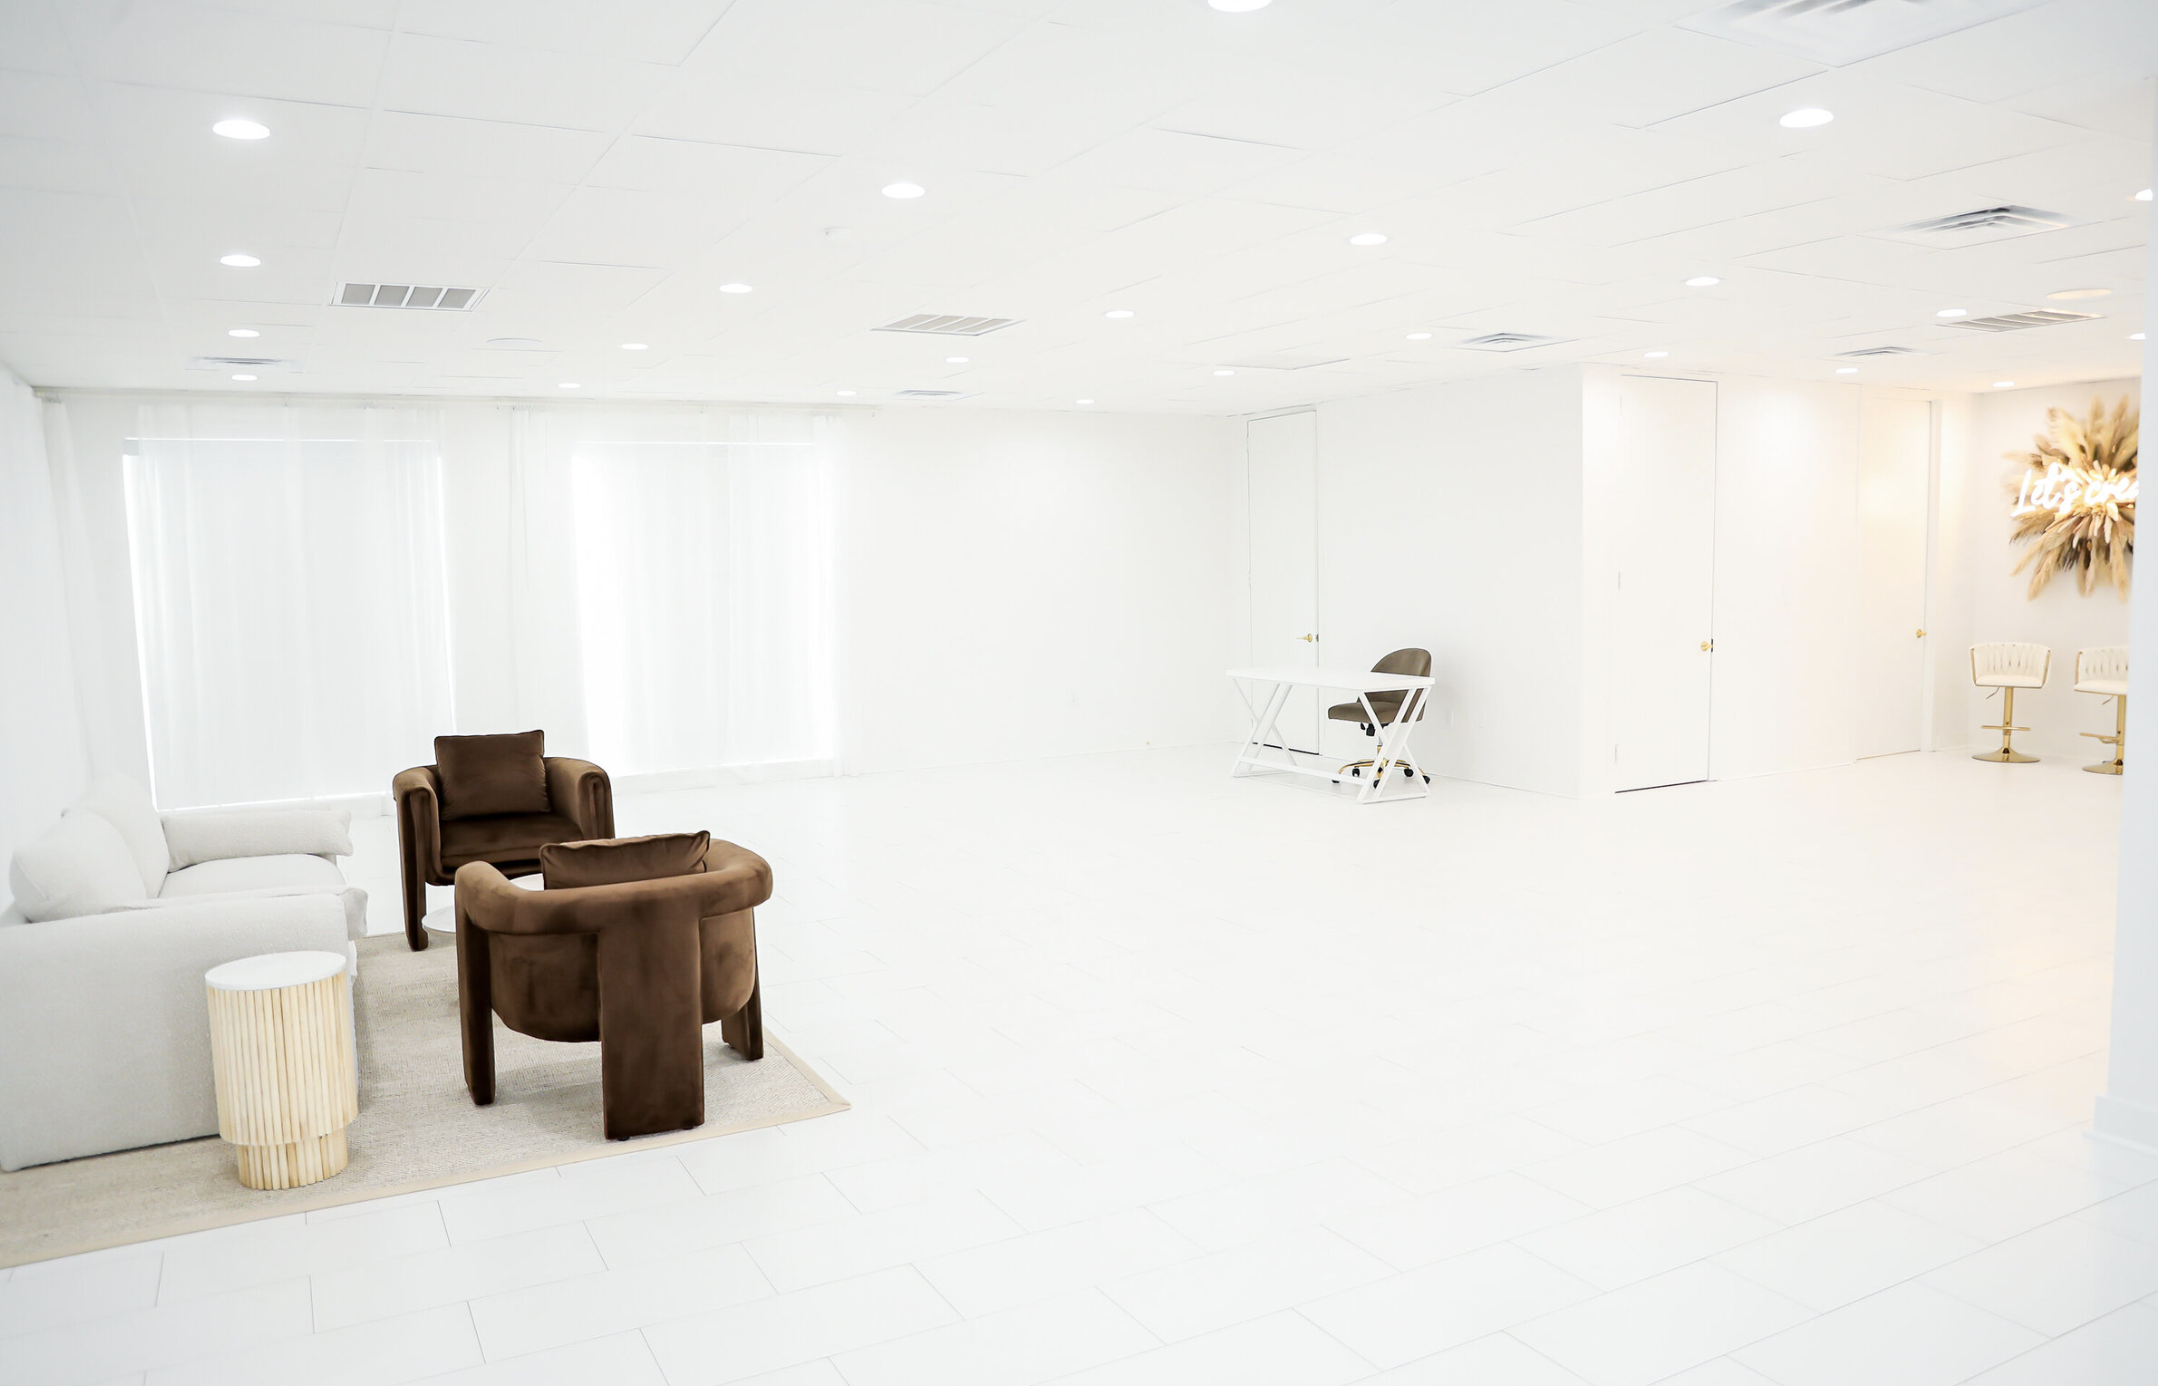
The couches
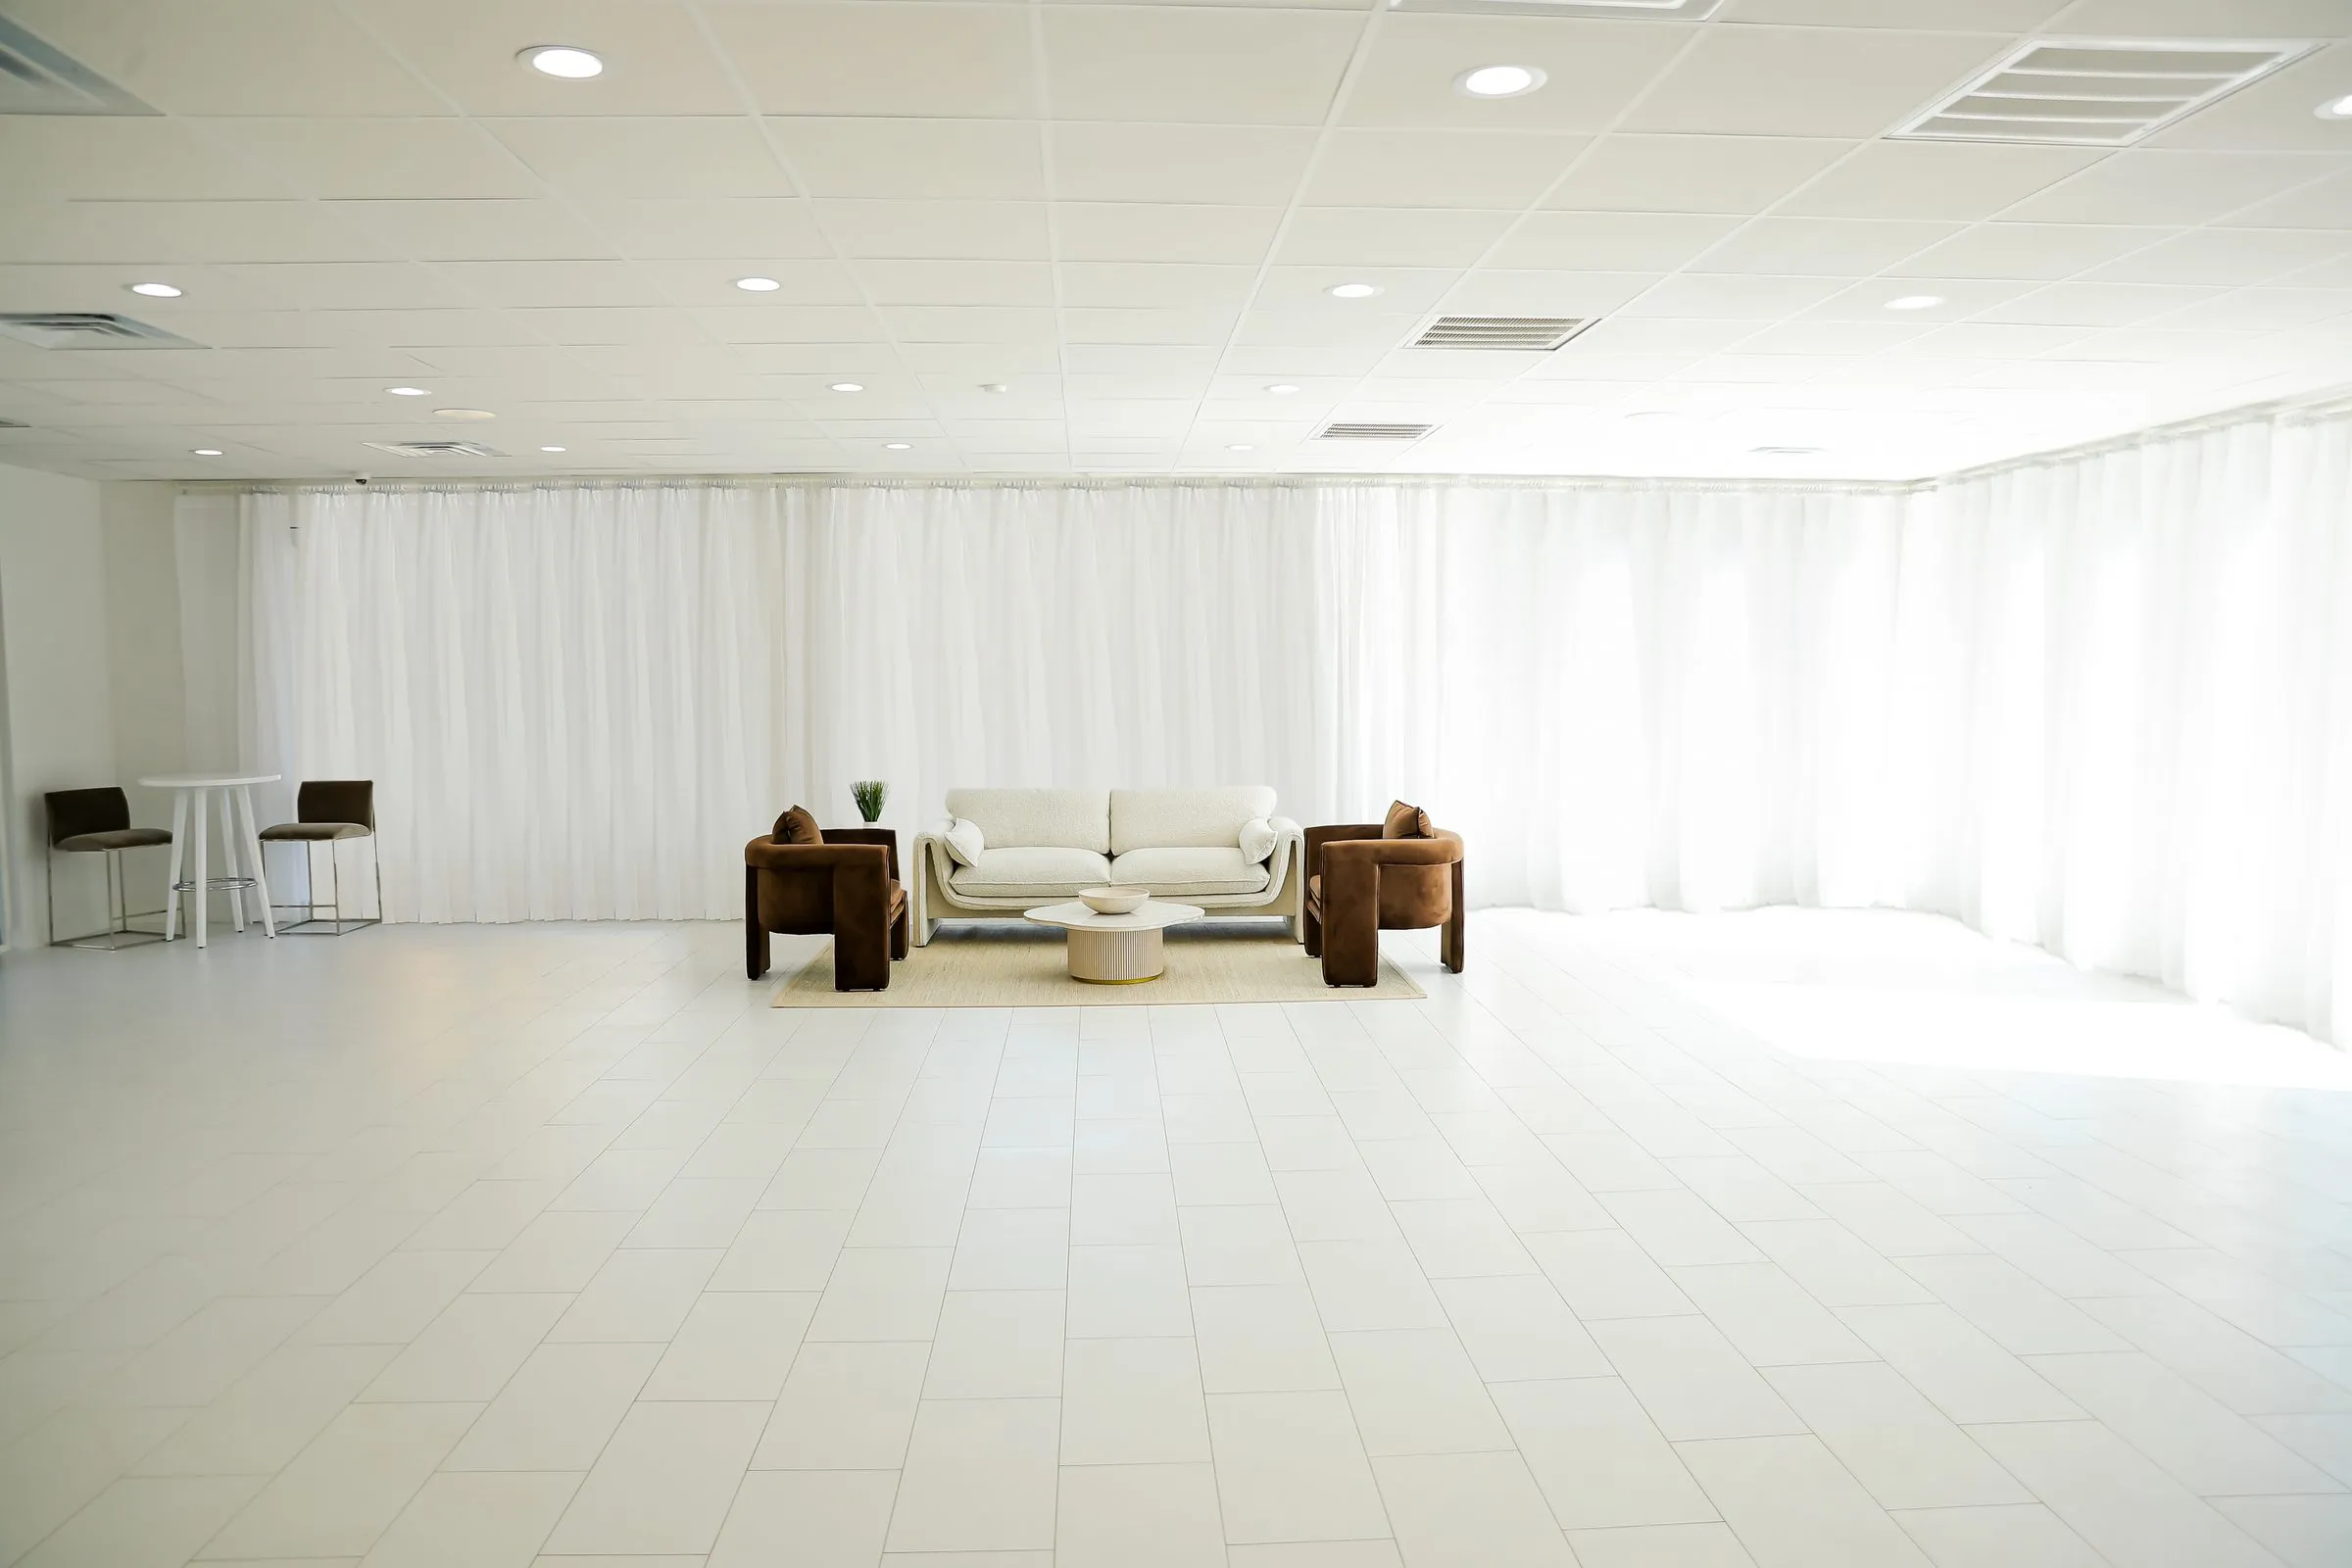
The sofa and chairs at the window end, with the floor open behind them.
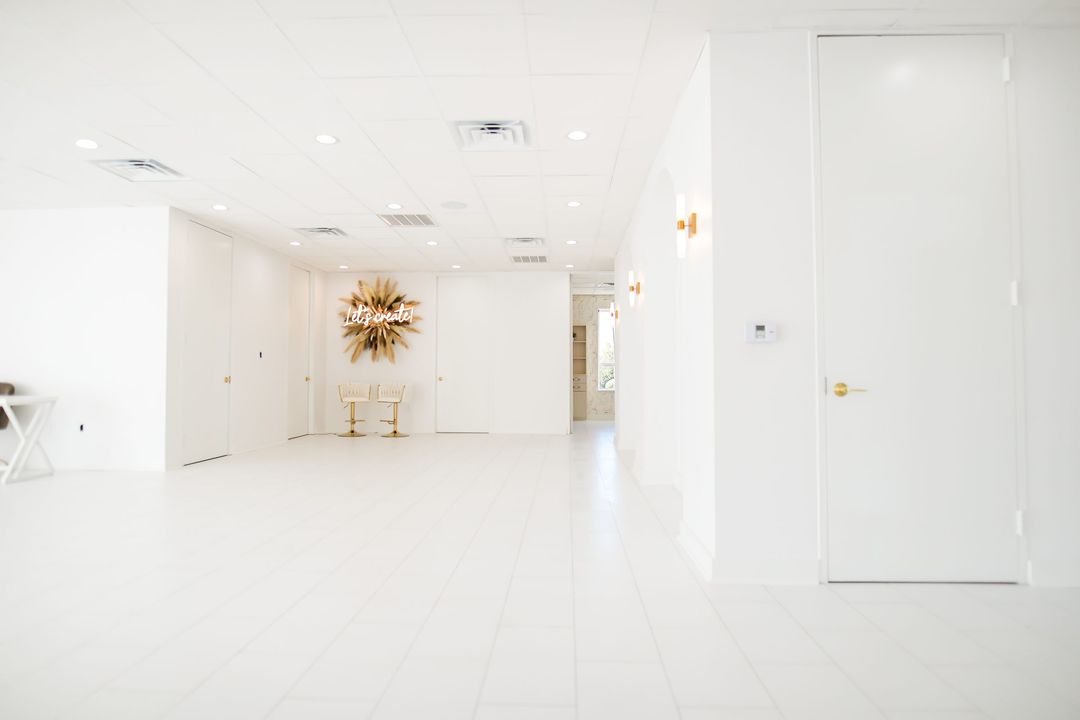
Toward the arches
Looking across the floor to the arch wall and the window wall. This is the view most guests get as they walk in.
Toward the back
The check-in desk and the doors to the break room and Getting Ready Suite, from the window side of the room.
Lounge corner
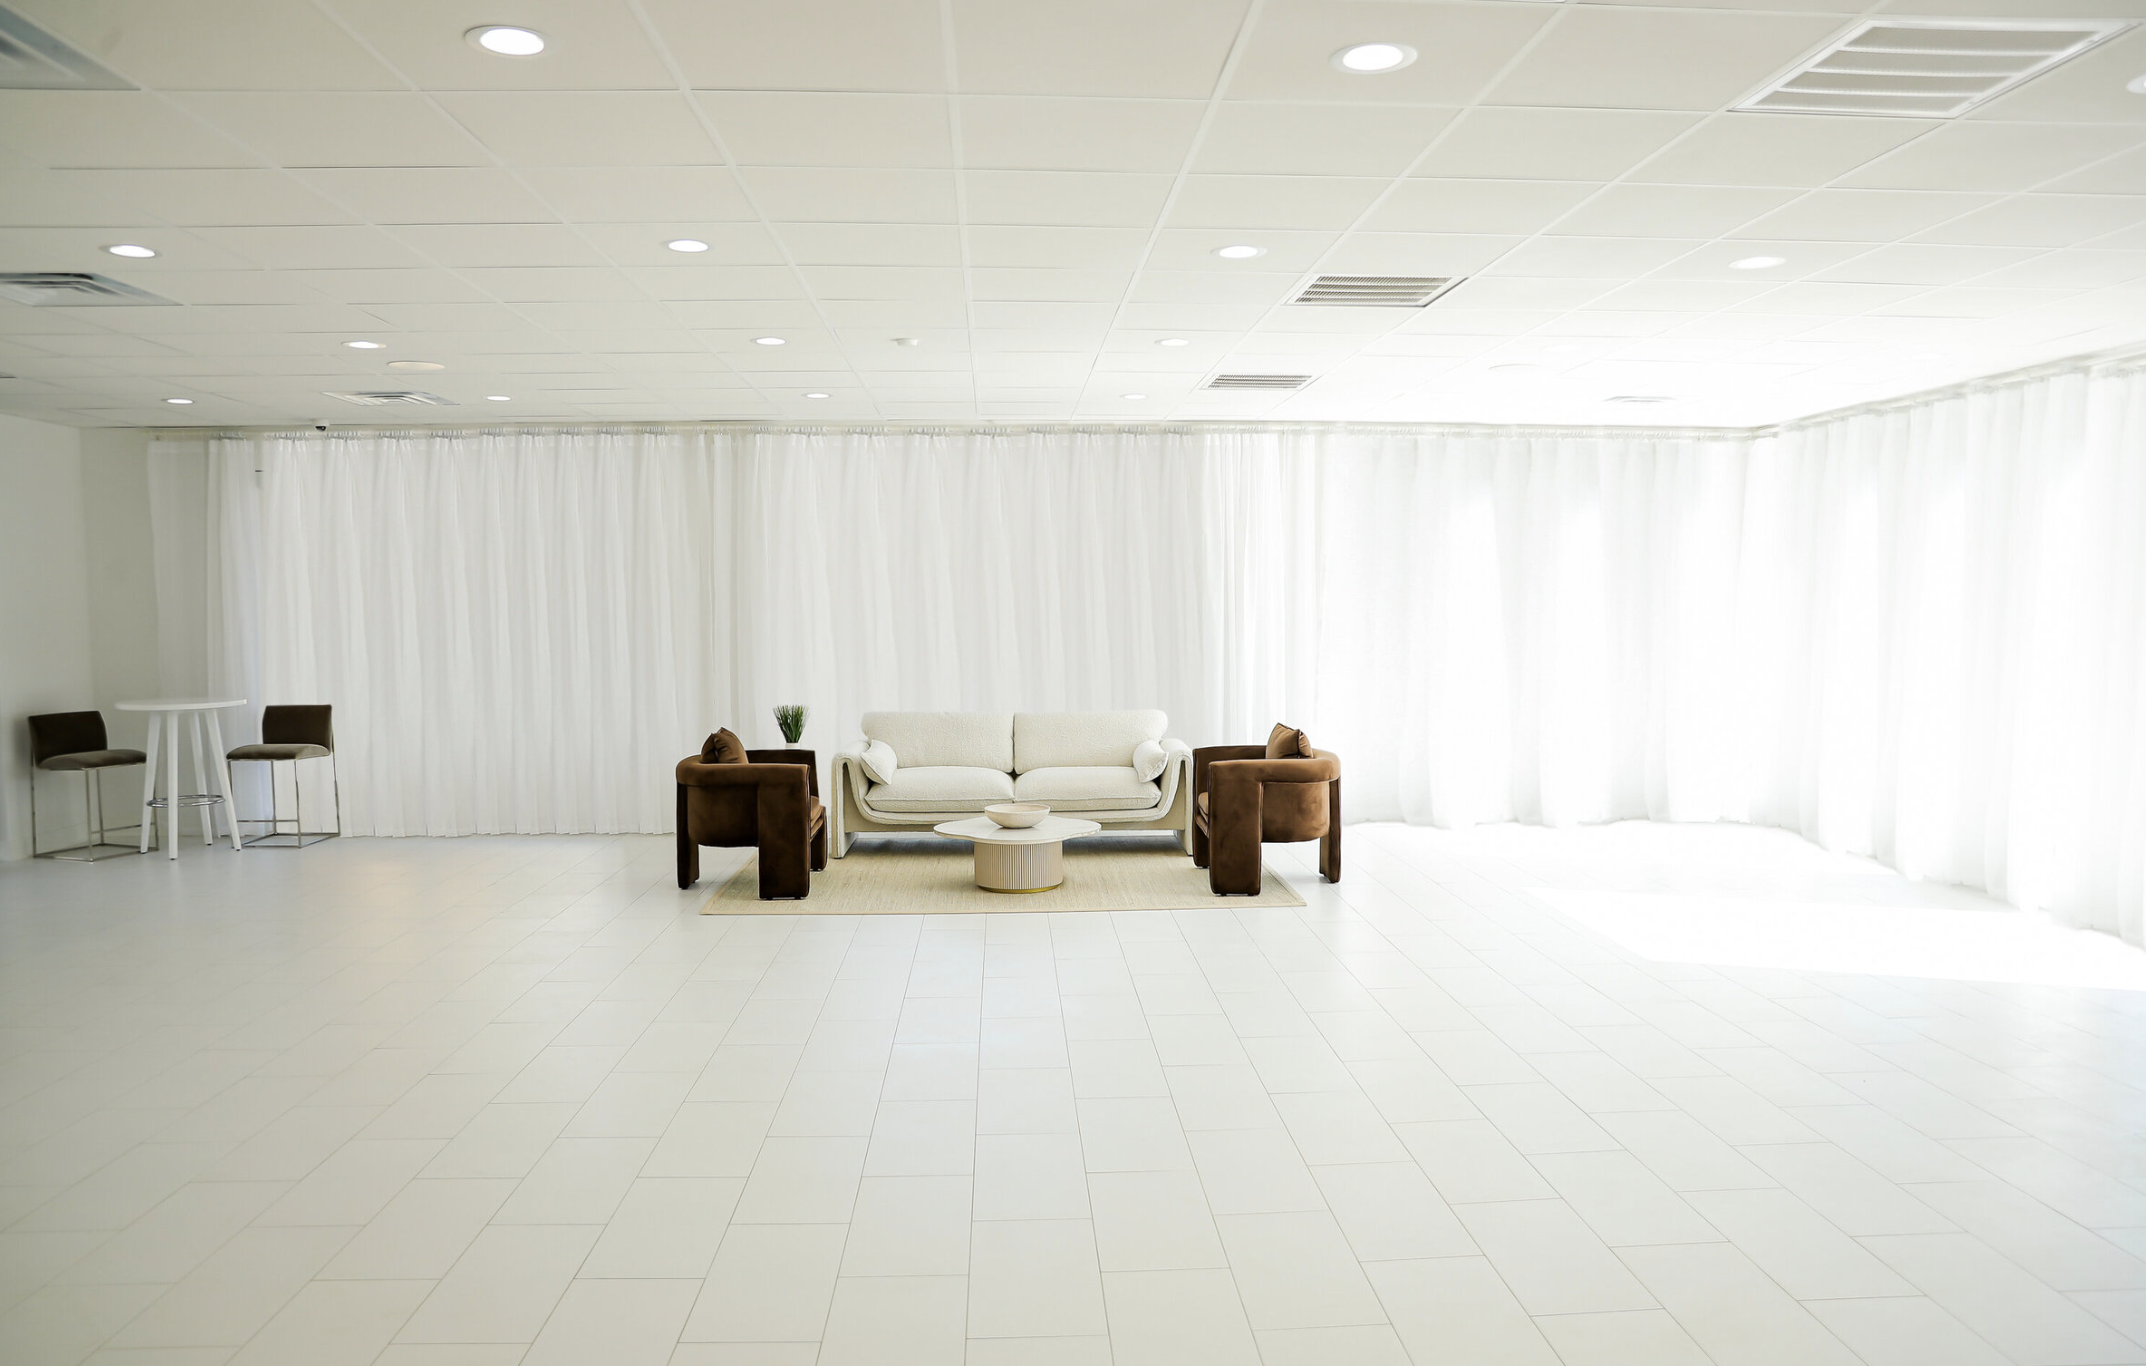
Sheer curtains on two walls of windows, with a sofa and chairs for a quiet corner or a cocktail hour.
Open floor
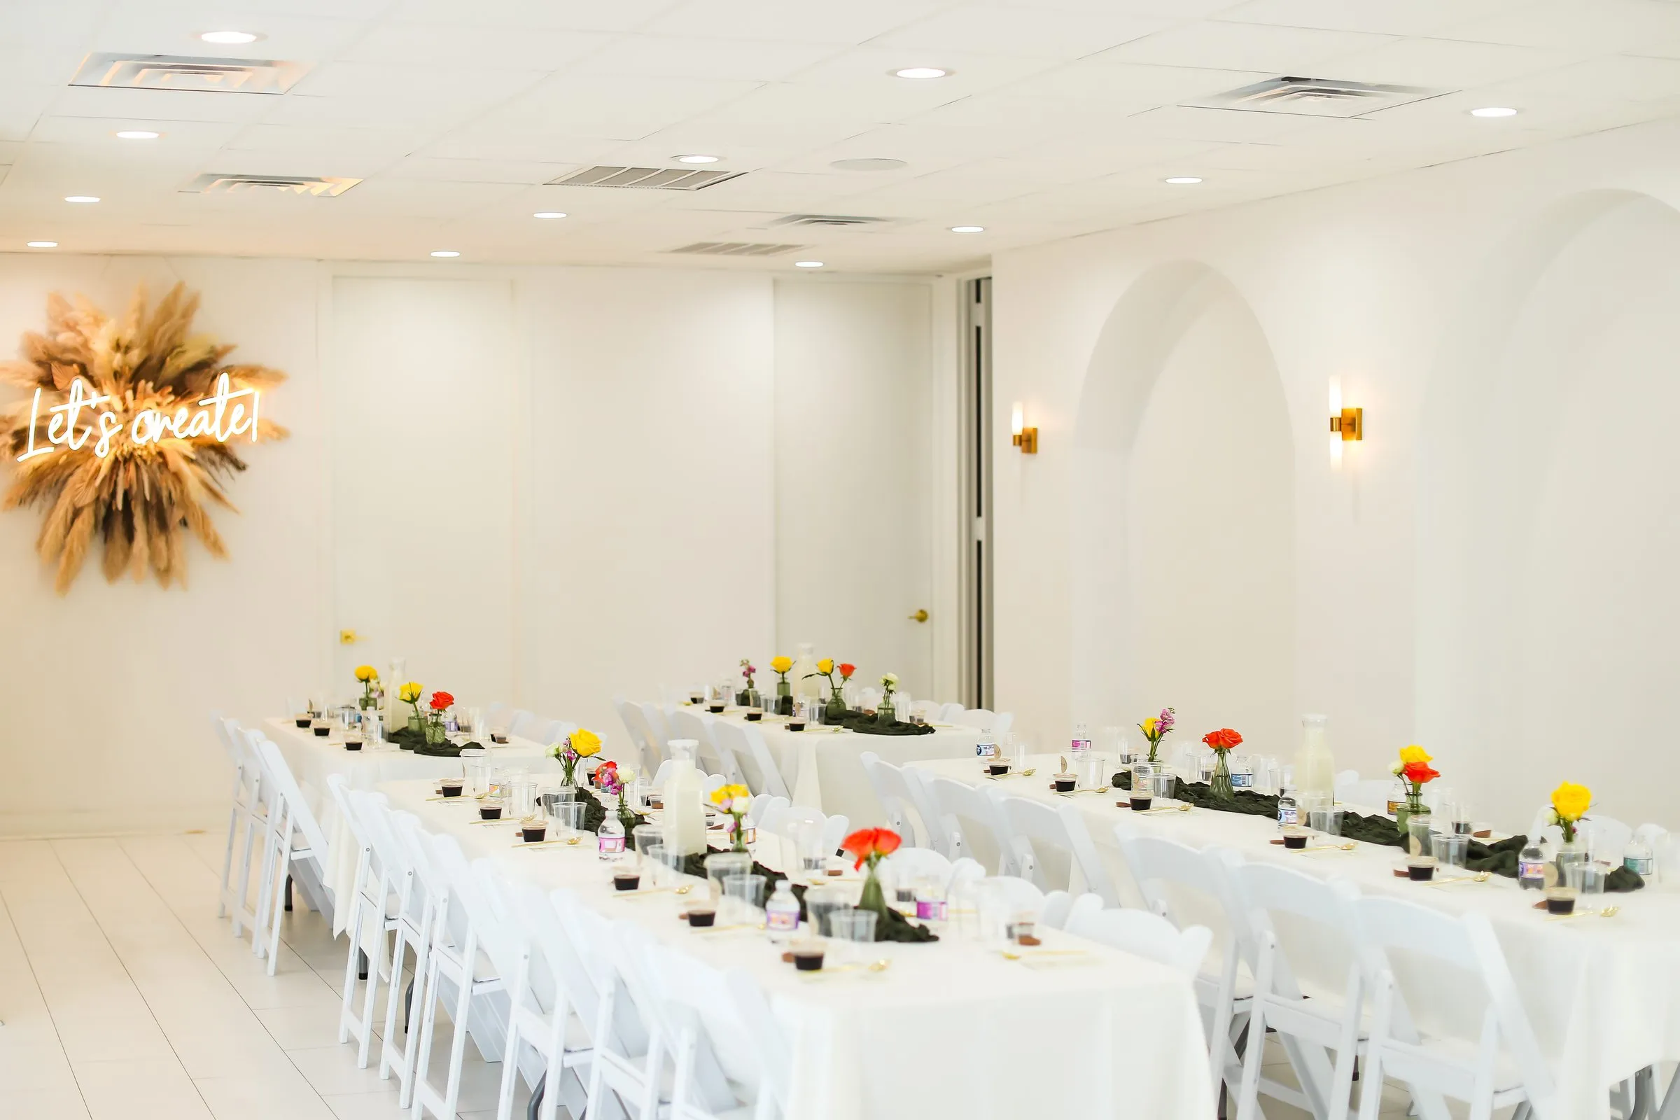
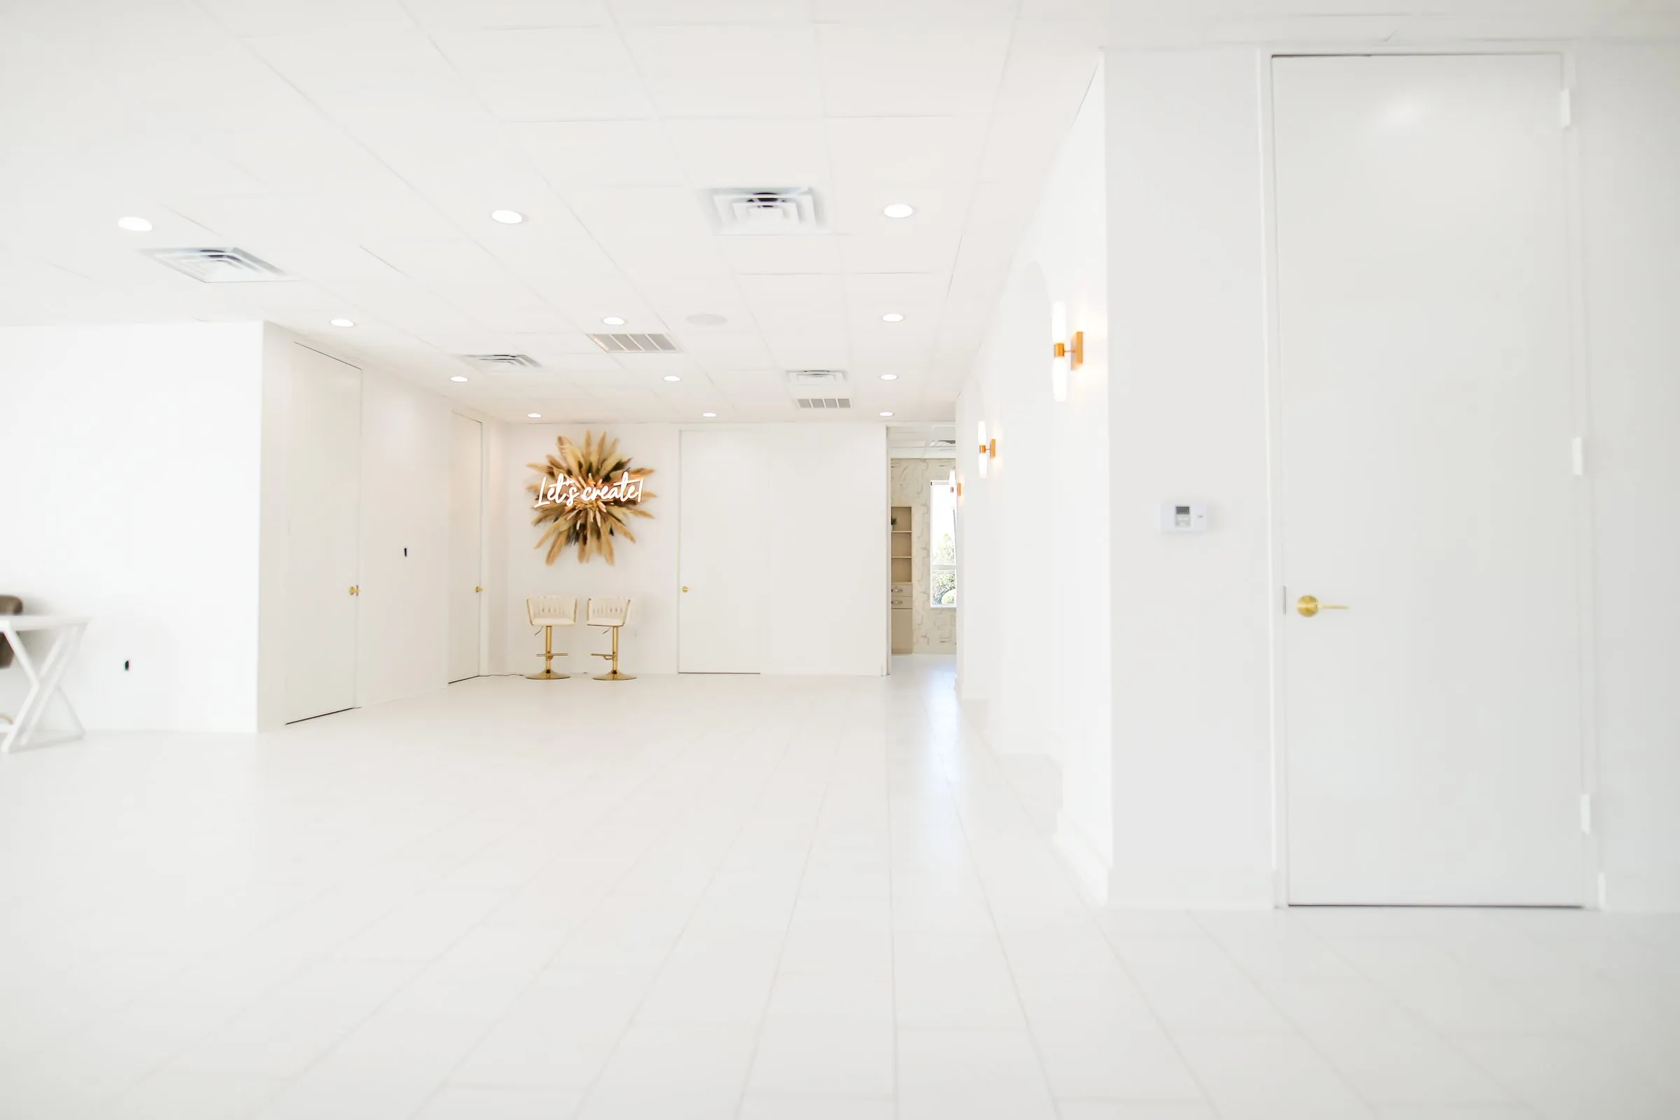
The clear floor in front of the Let's create wall, ready for tables, a dance floor or a ceremony.
Let's create wall
The neon sign and dried pampas on the wall beside the storage room. The spot everybody ends up photographing.
Arch wall
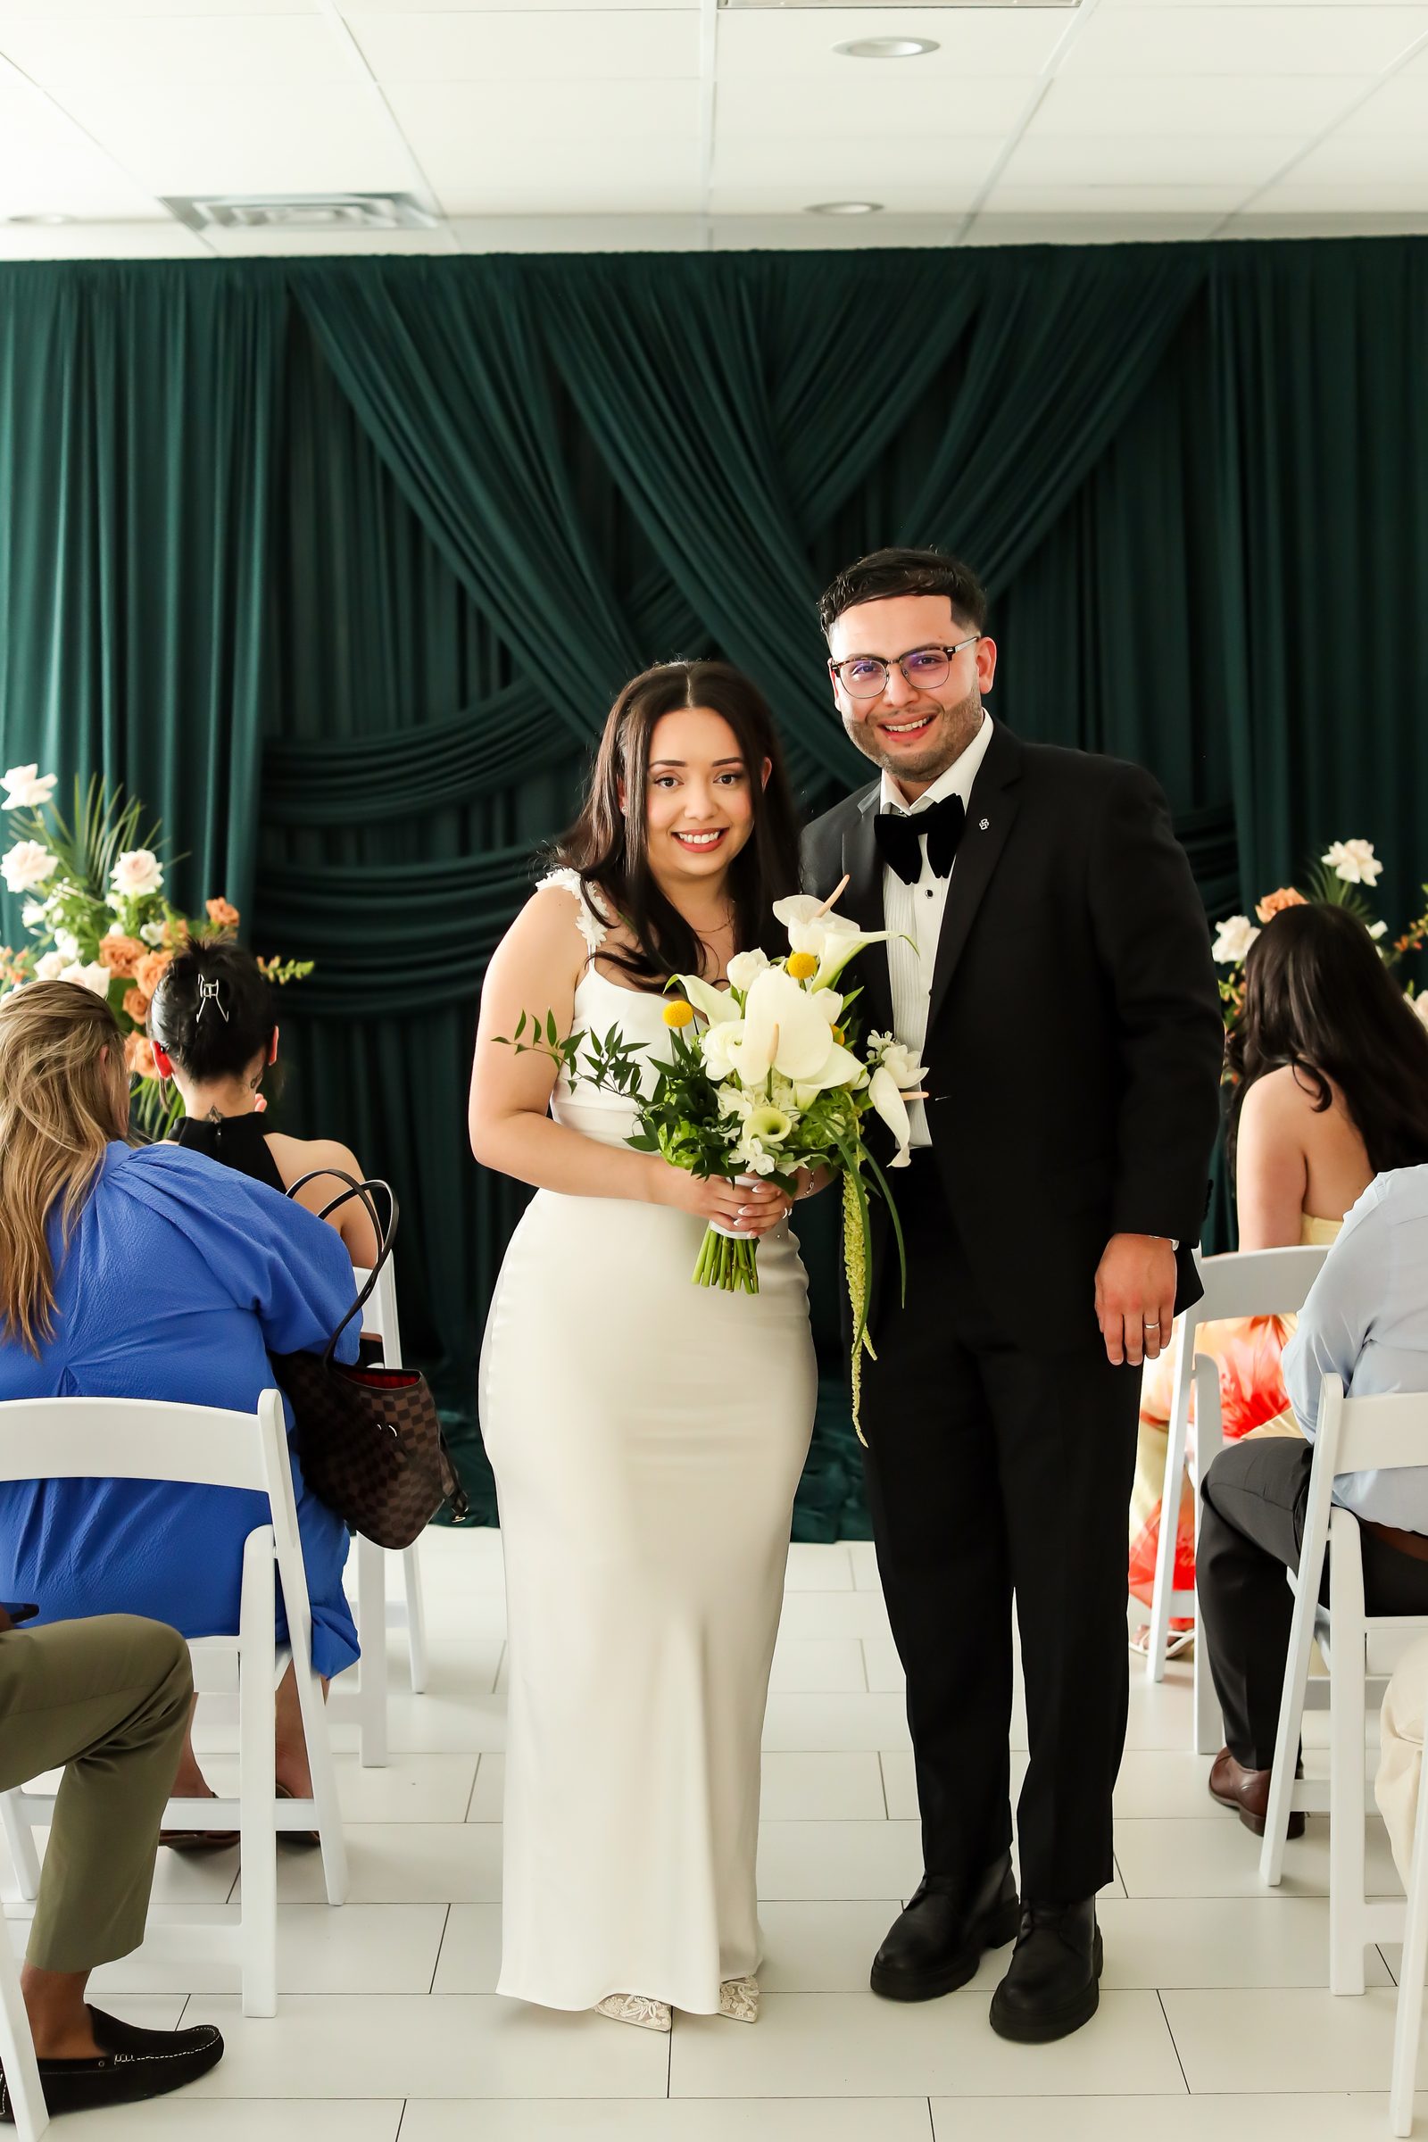
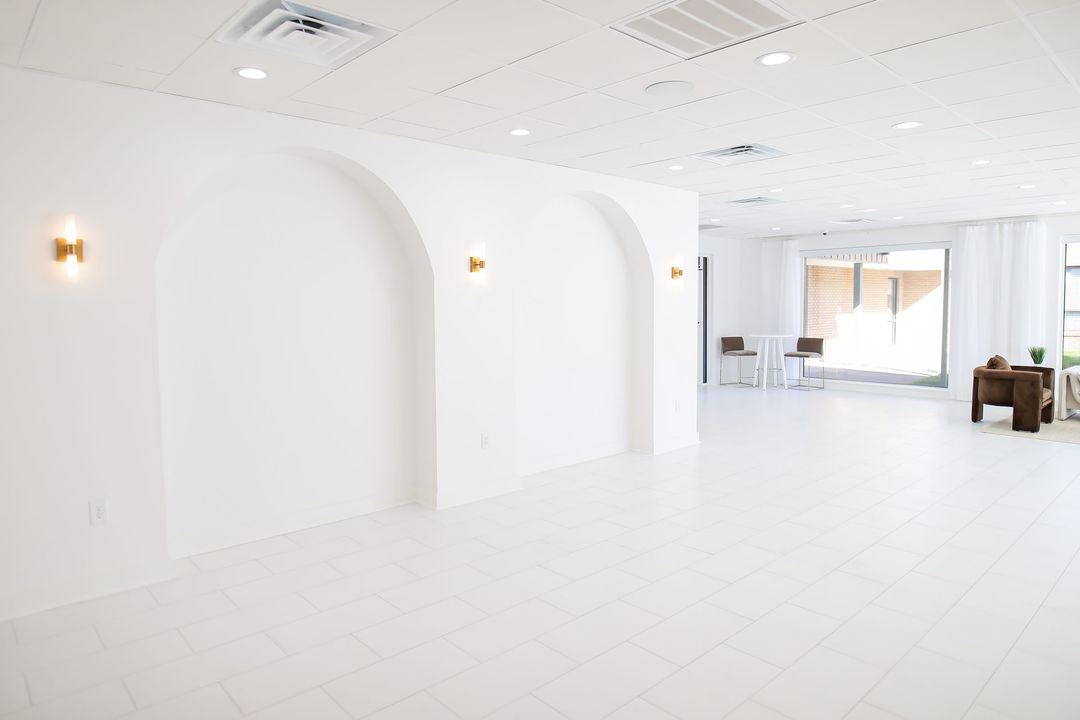
Two built-in arches with brass sconces. Ceremony backdrop, dessert wall, photo wall.
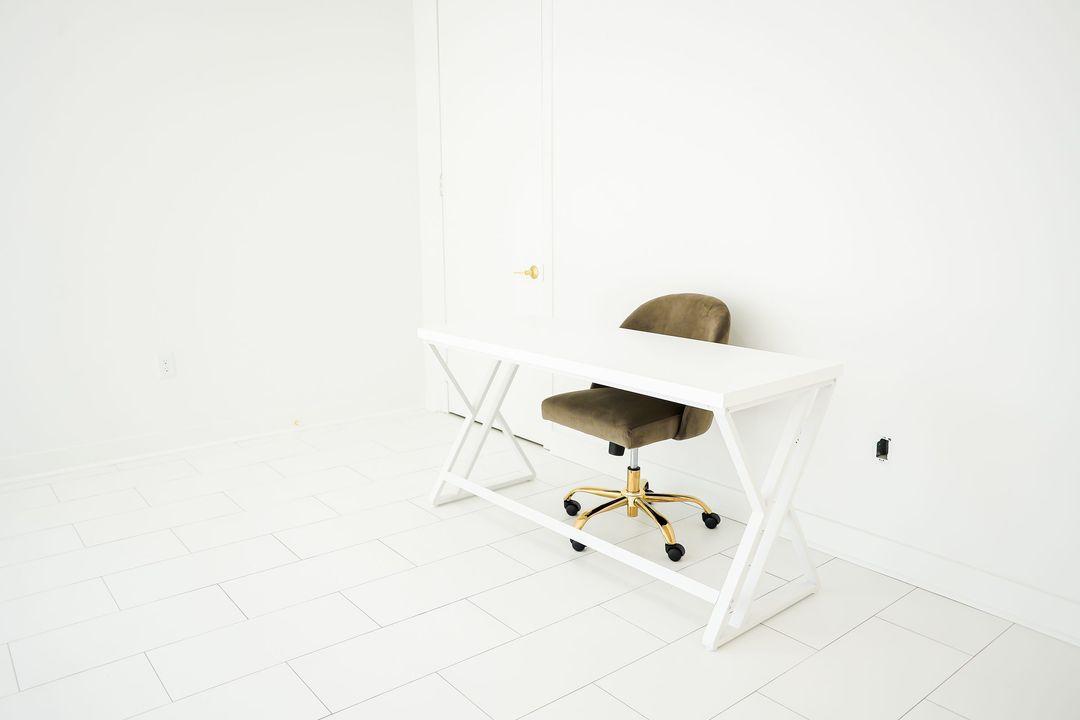
Desk and chair
A white desk beside the utility closet, for registration, gifts or a welcome table.
The Getting Ready Suite
Two salon chairs, lit mirrors and a window onto the mural wall. Hair and makeup happen in here, not out in the main room.
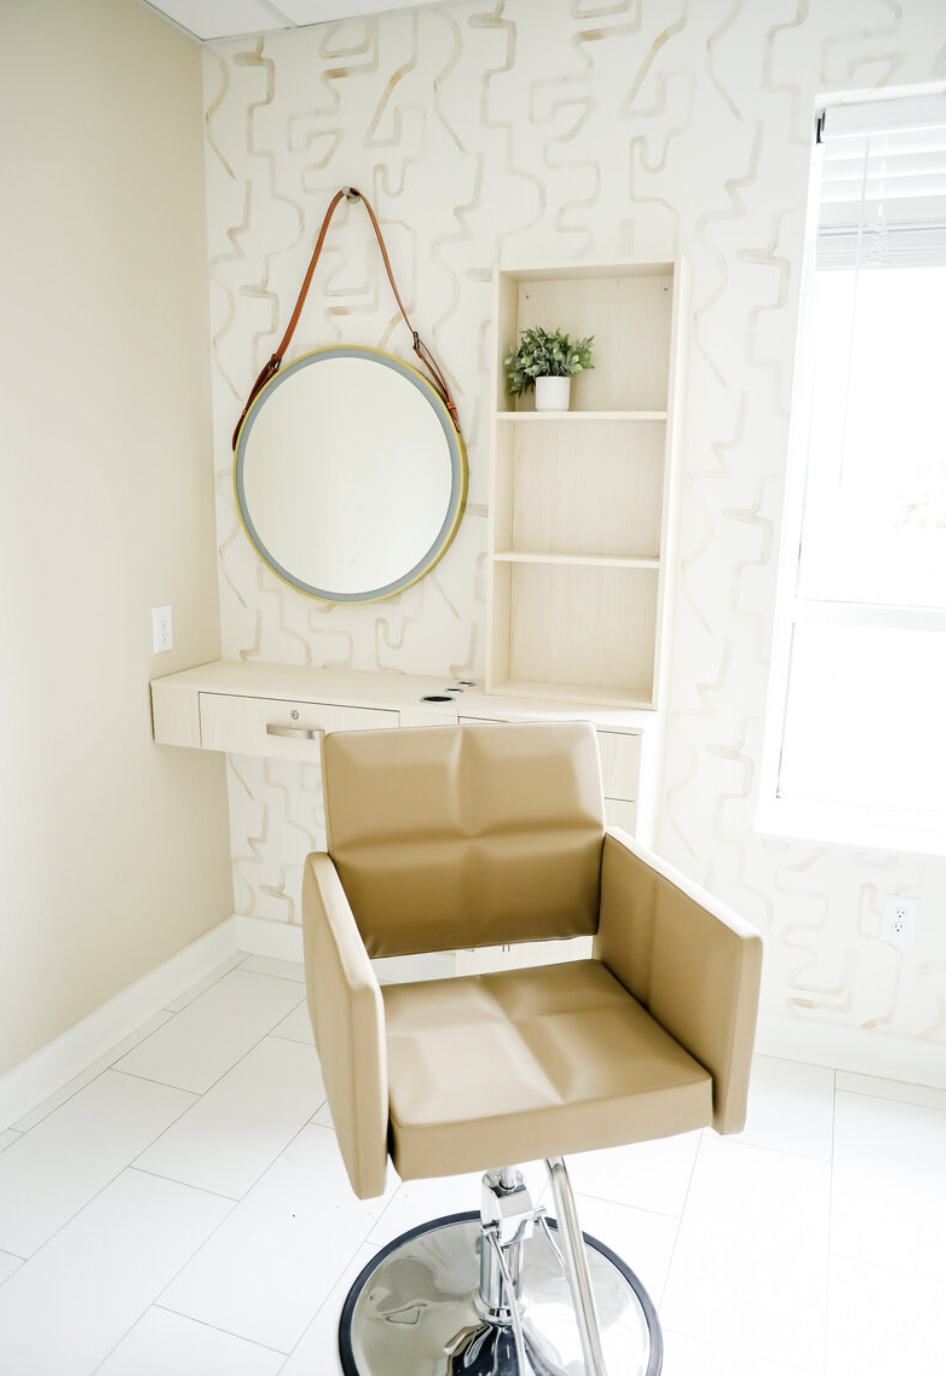
One station
A single chair, its round lit mirror and the shelves beside it.
The Wardrobe/Flex Room
A clothing rack, a full-length mirror and a chair for outfit changes, a few steps from the Getting Ready Suite.
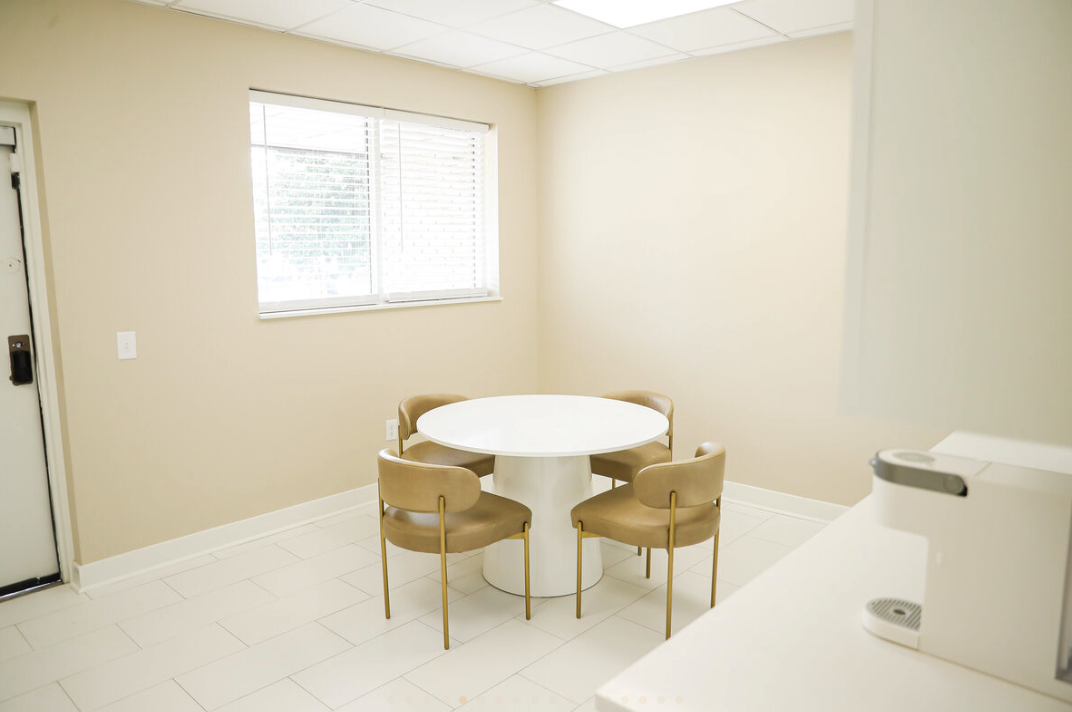
The break room & kitchen
A prep kitchen off the main room with a fridge, a sink, a table and open shelving for your caterer, plus a back door for load-in.
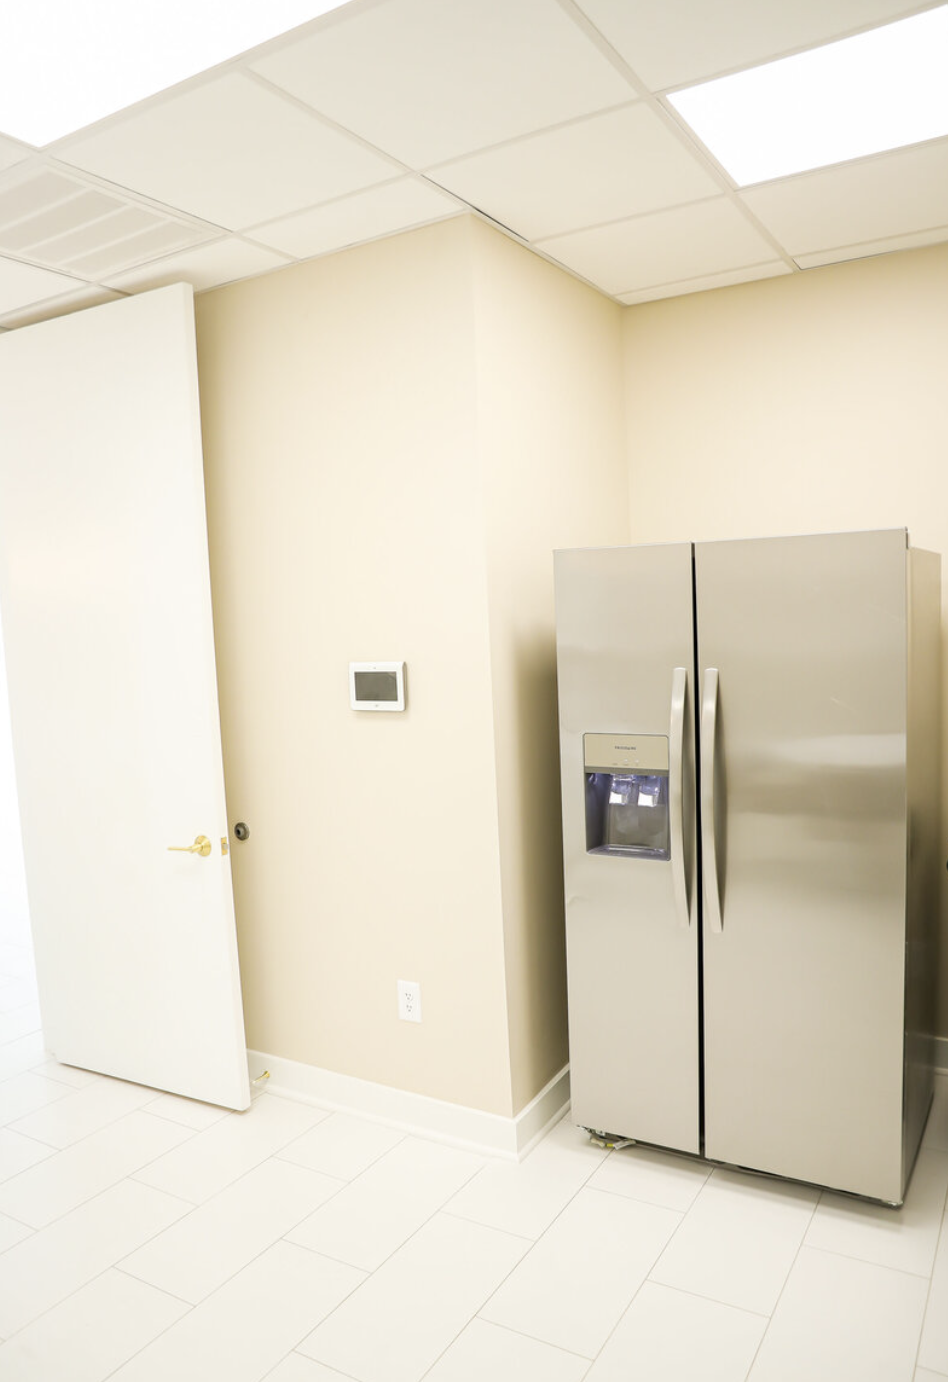
The door and fridge
The way in from the main event space, with the fridge beside it.
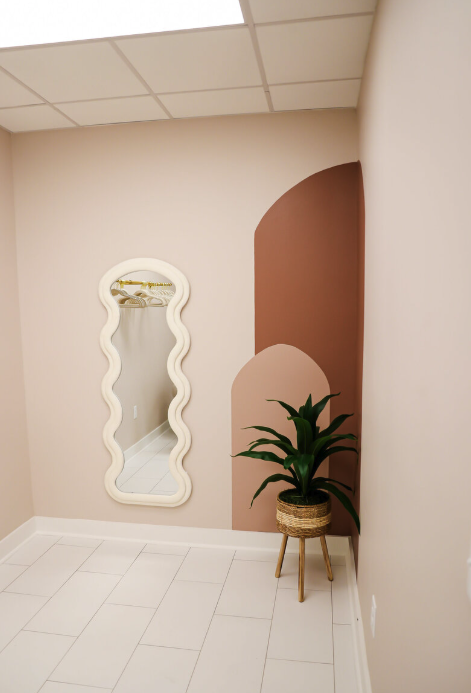
Mirror wall
The wavy full-length mirror and the terracotta arch, with room to hang a dress and change.
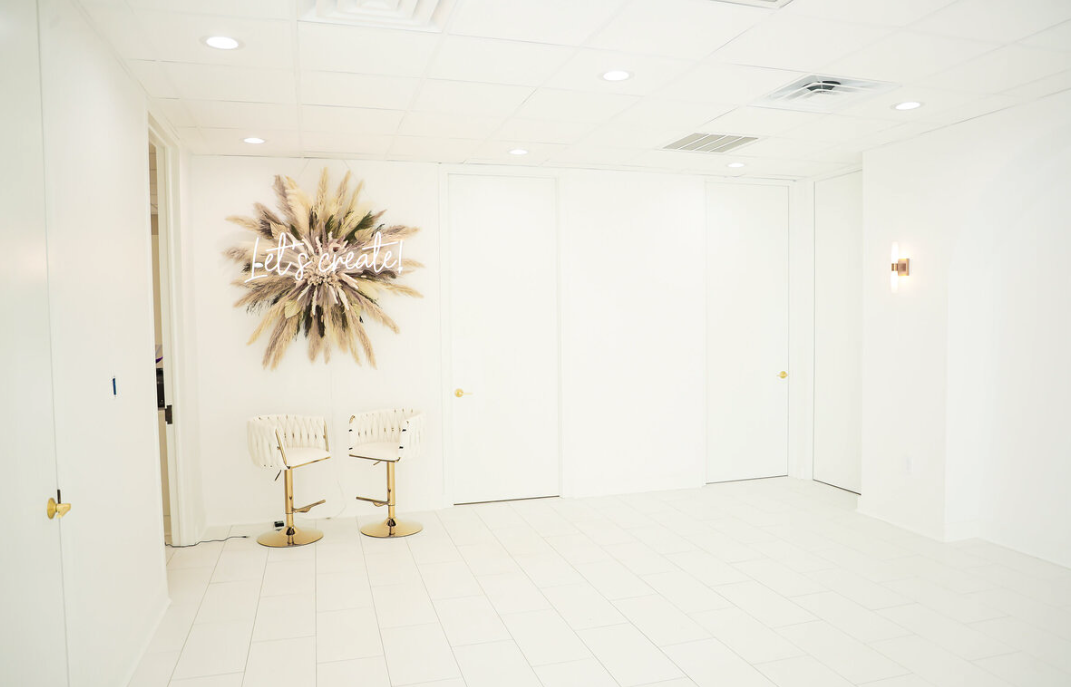
From the floor
The neon wall with its two stools, and the doors down to the Getting Ready Suite and Wardrobe/Flex Room.
Front doors
A bistro table for two right inside the double doors, with the courtyard on both sides. The first thing guests see.
The parking lot, north end
The row of spaces along the top of the building, closest to the back door.
The parking lot, mural side
The spaces that run down the mural wall, where most guests pull in.
The parking lot, south end
The far end of the lot, past the courtyard.
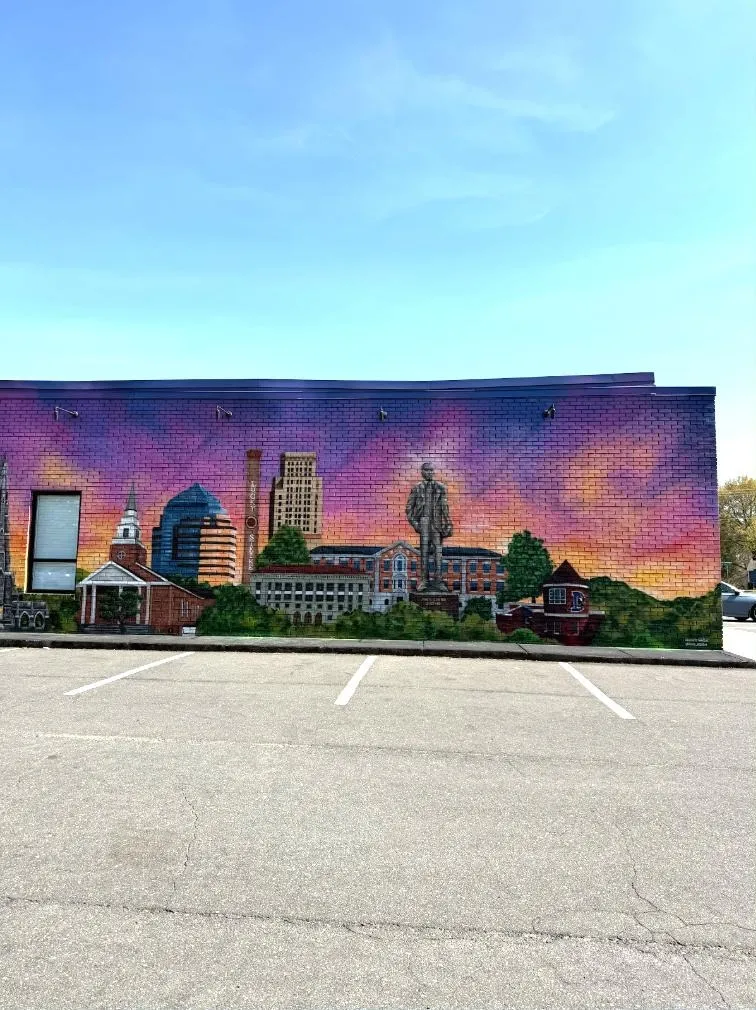
Mural wall
The Durham skyline mural runs the length of the building, right off the parking lot. Guests see it before they ever walk in.
The back restroom
The restroom off the back of the main room, in blush, with a vanity and a lit mirror.
The front restroom
The restroom beside the Wardrobe/Flex Room, in warm grey, with the same vanity and mirror.
Out the front doors
Stepping out of the double doors and round the corner onto the walkway.
Down the walkway
The covered walkway that runs along the side of the building, from the parking lot down to the courtyard.
Walking up to the door
The approach guests take along the walkway to the front doors.
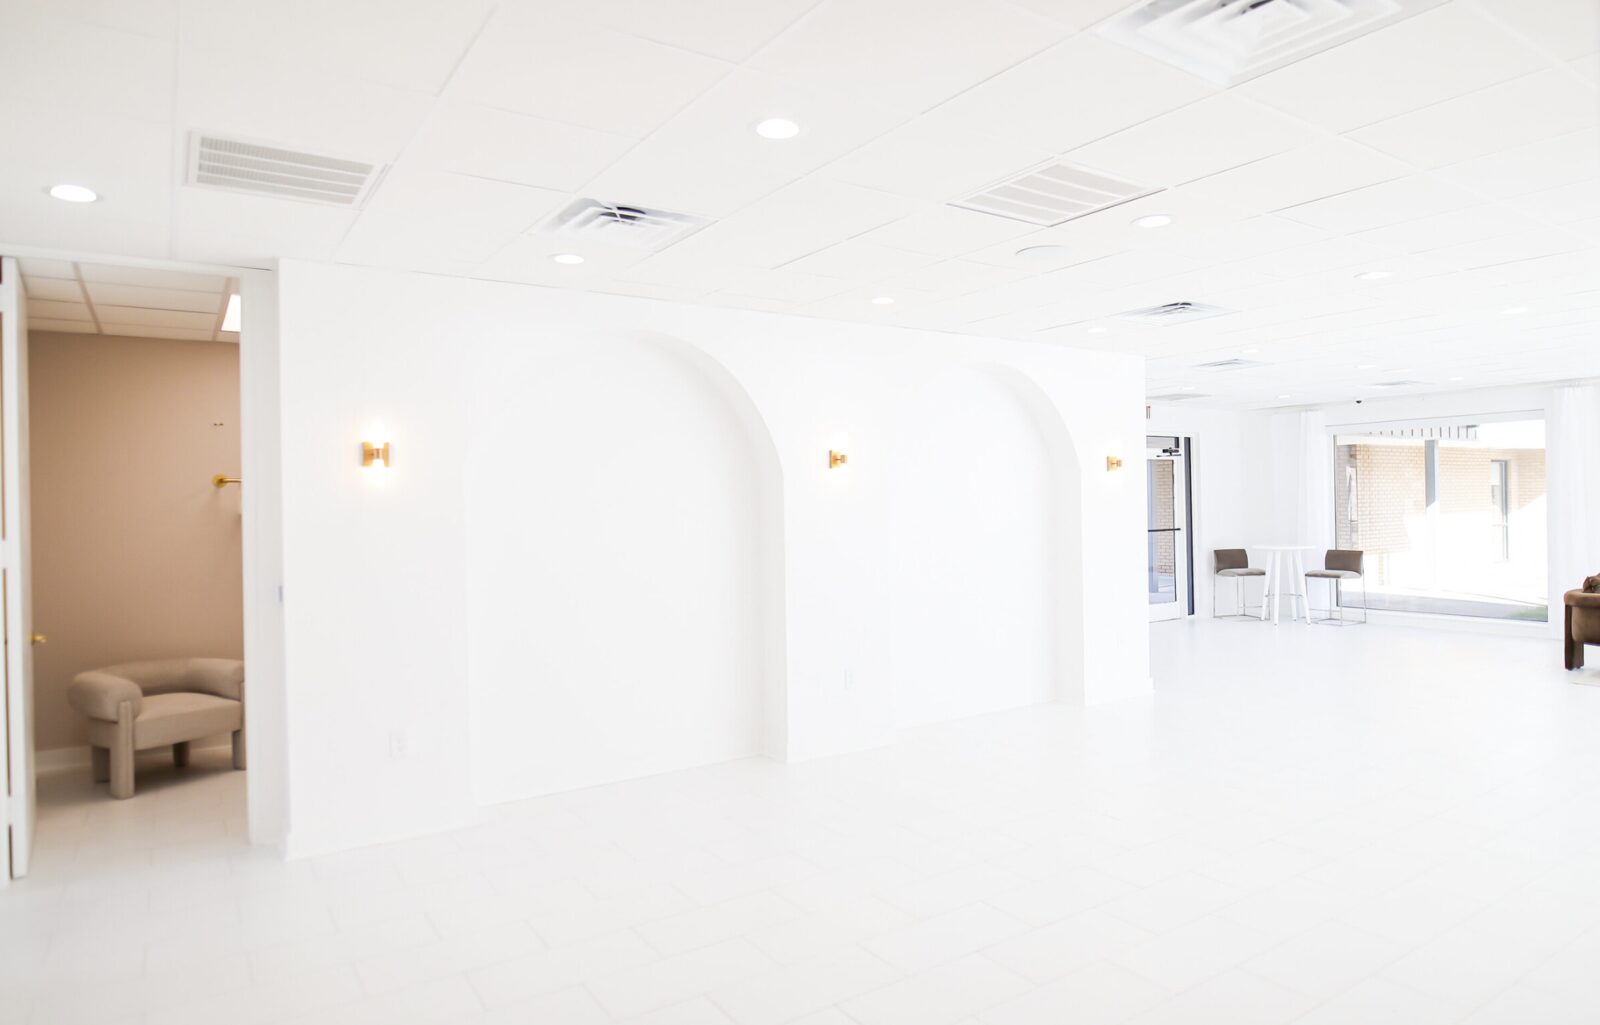
The main event space
About 1,000 sq ft, all white, daylight from two sides.
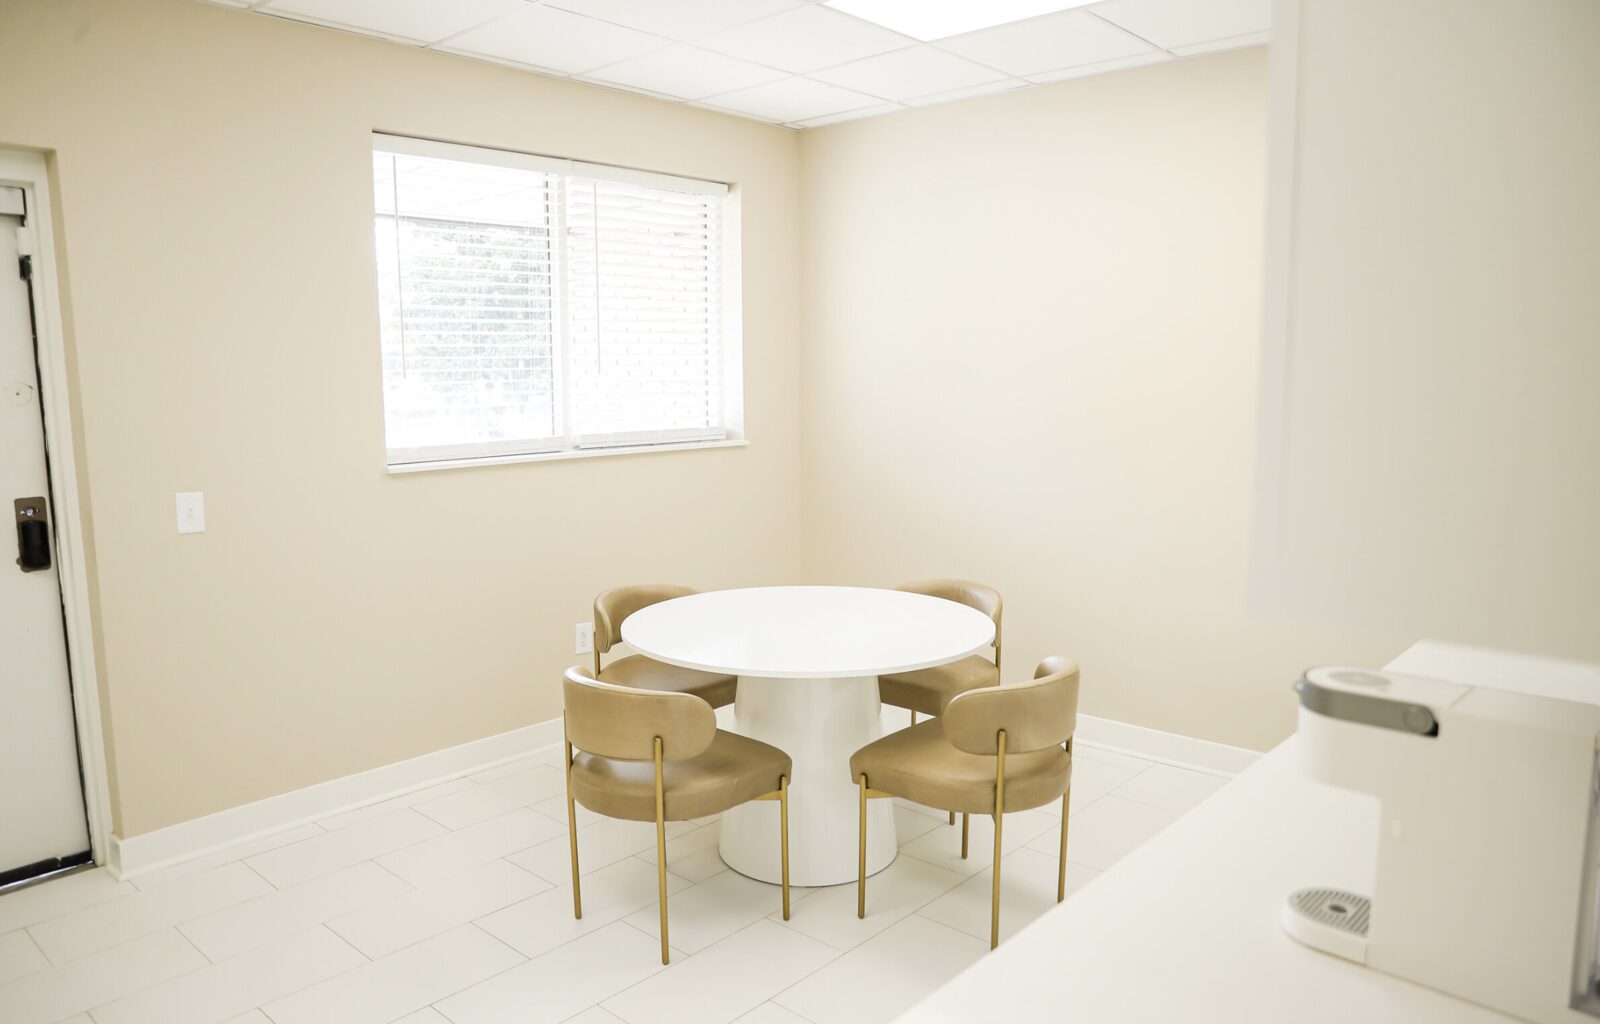
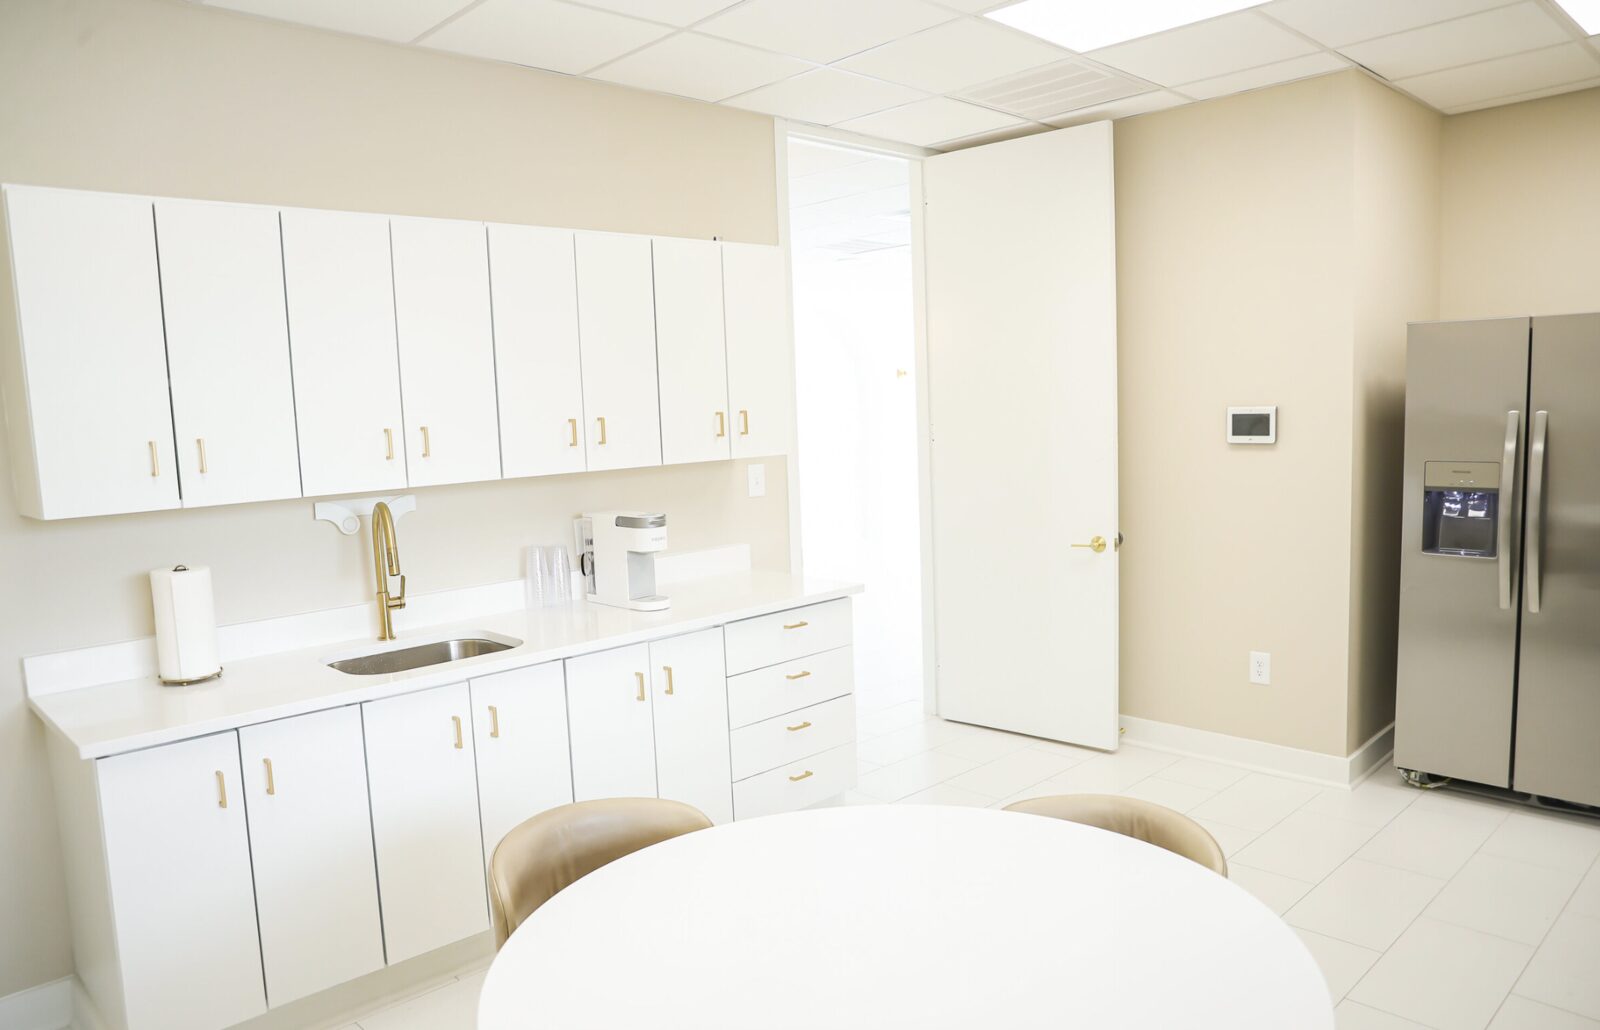
The break room & kitchen
Prep kitchen, fridge and sink, back door for load-in.
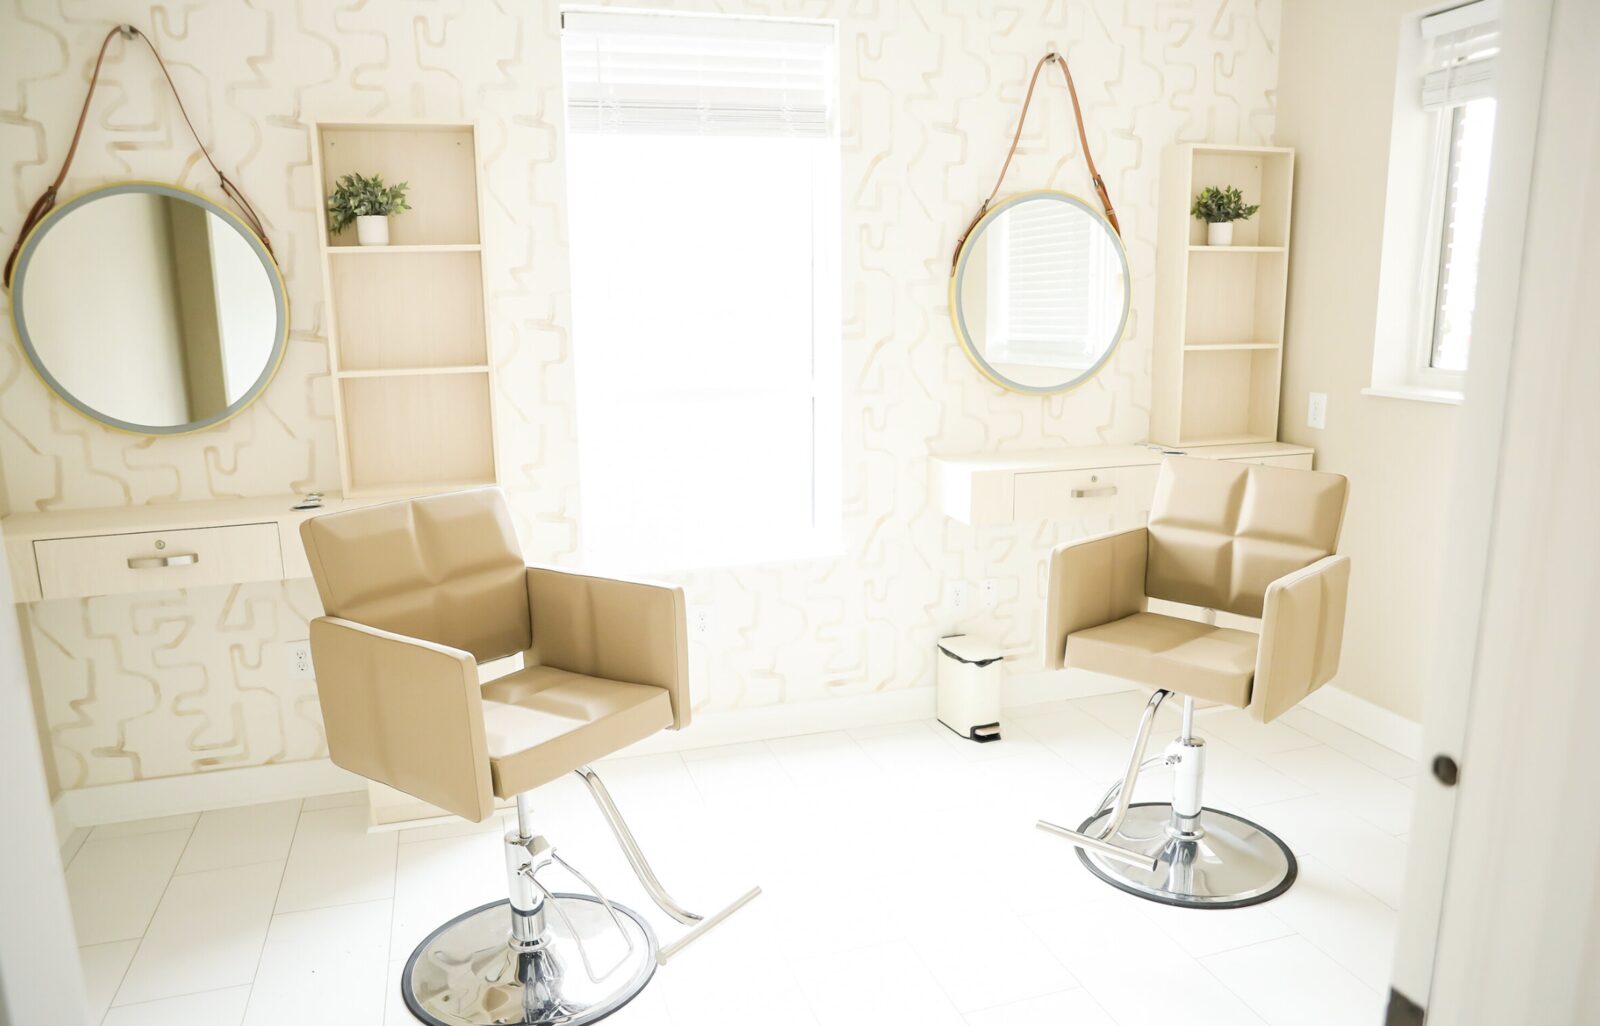
The Getting Ready Suite
Two chairs, lit mirrors, window light.
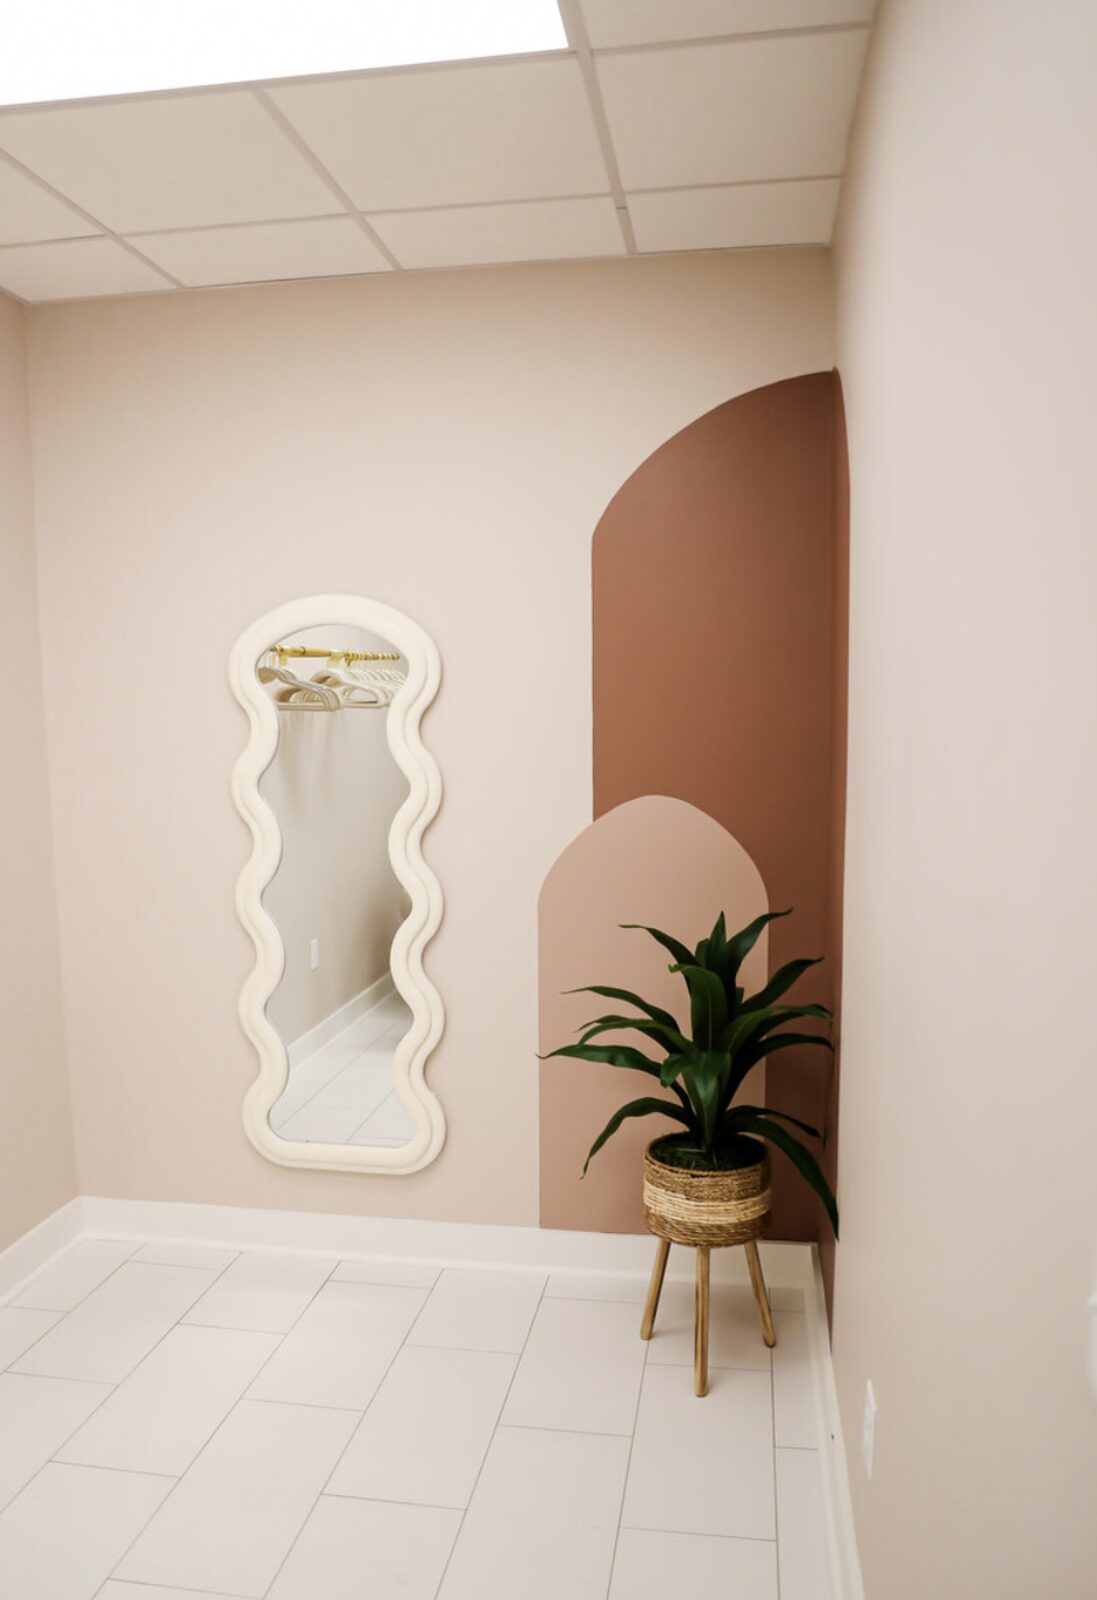
The Wardrobe/Flex Room
Rack, full-length mirror, quiet side room.
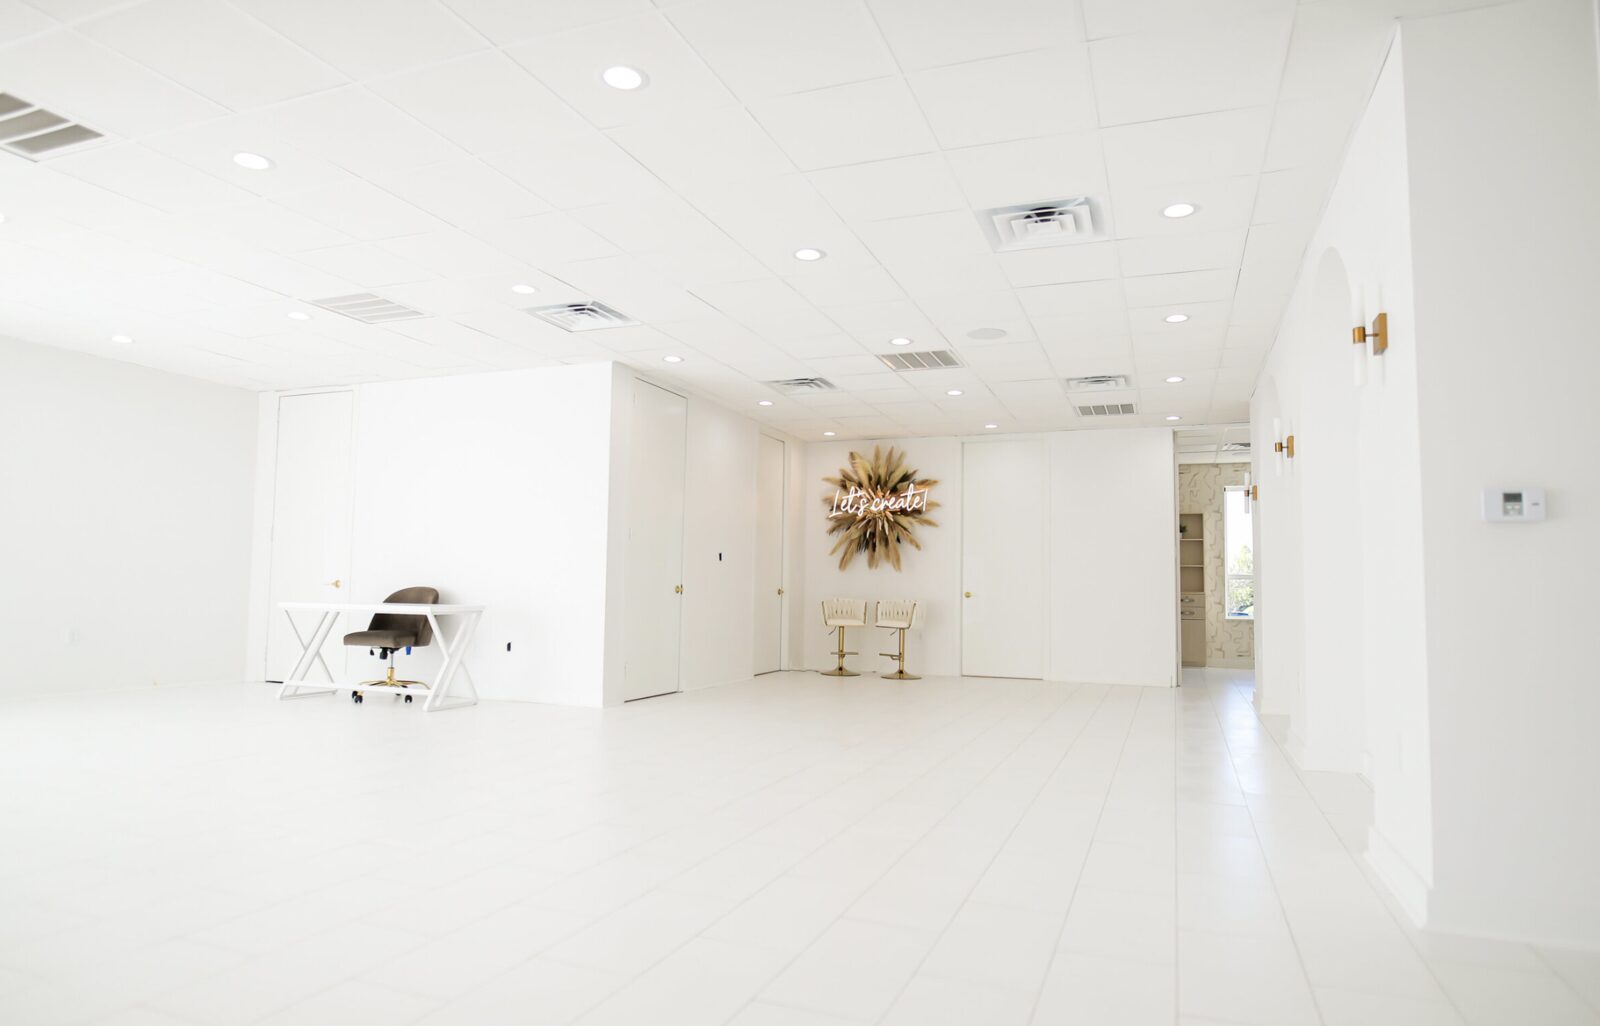
The open floor
Rounds, long tables, ceremony rows.
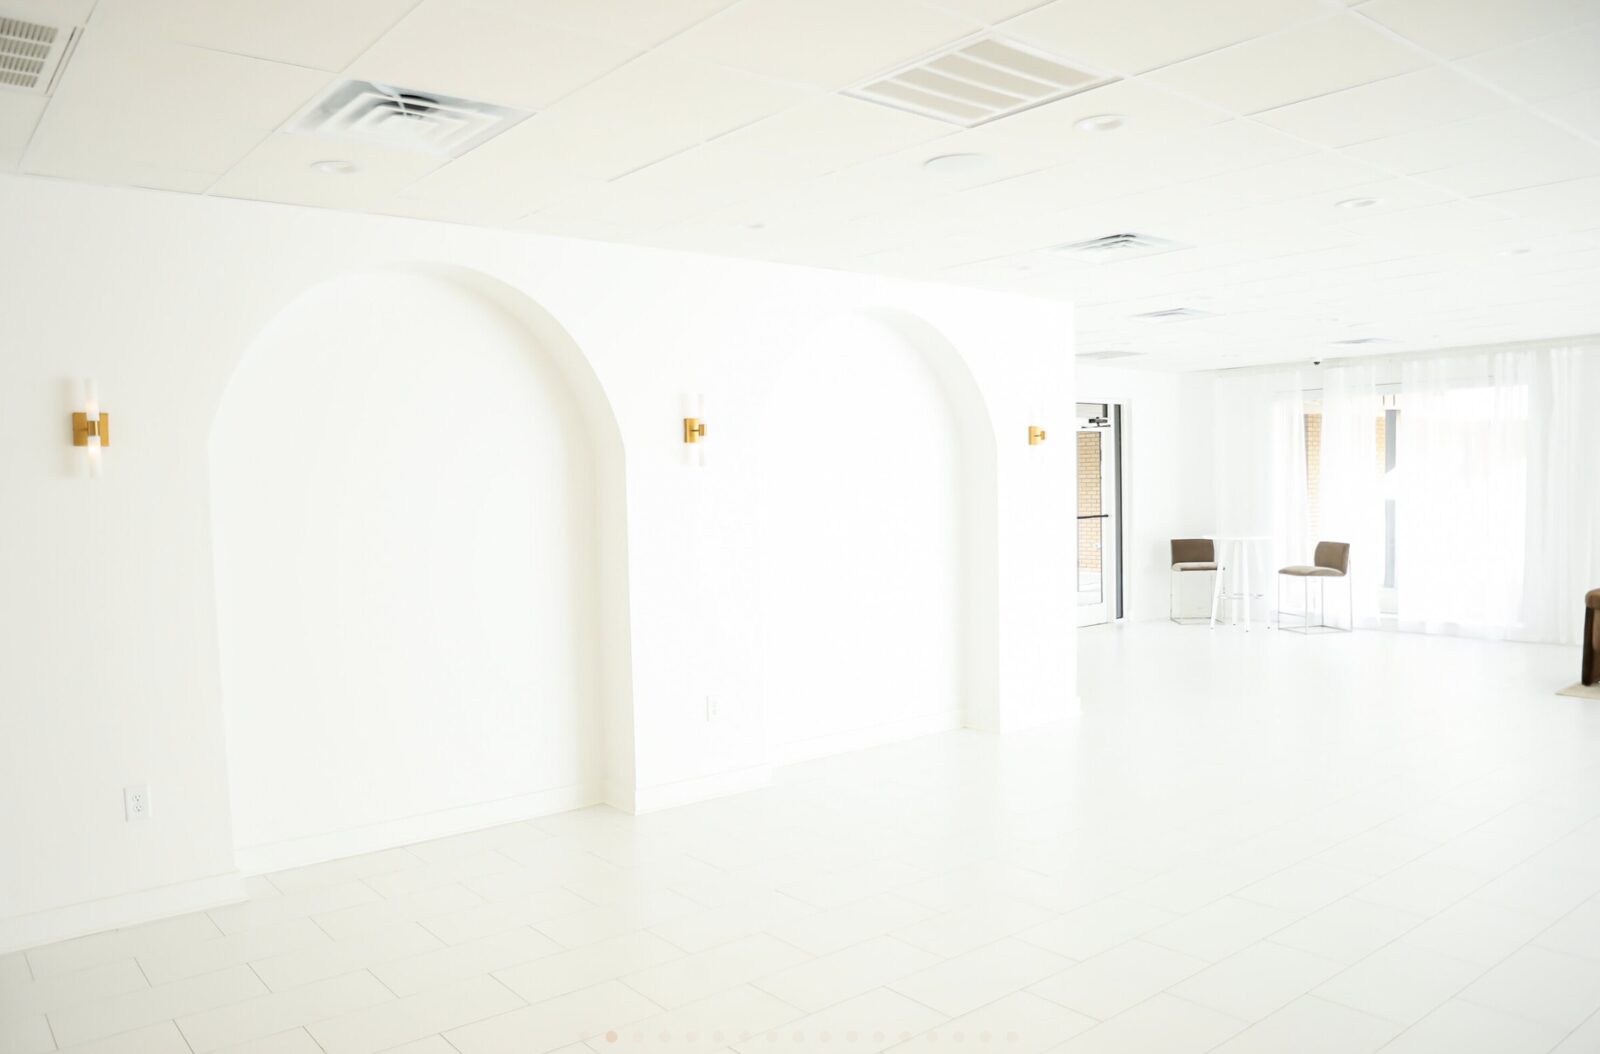

The arch wall
Two built-in arches, brass sconces.
The lounge corner
Sofa and chairs by the curtains.
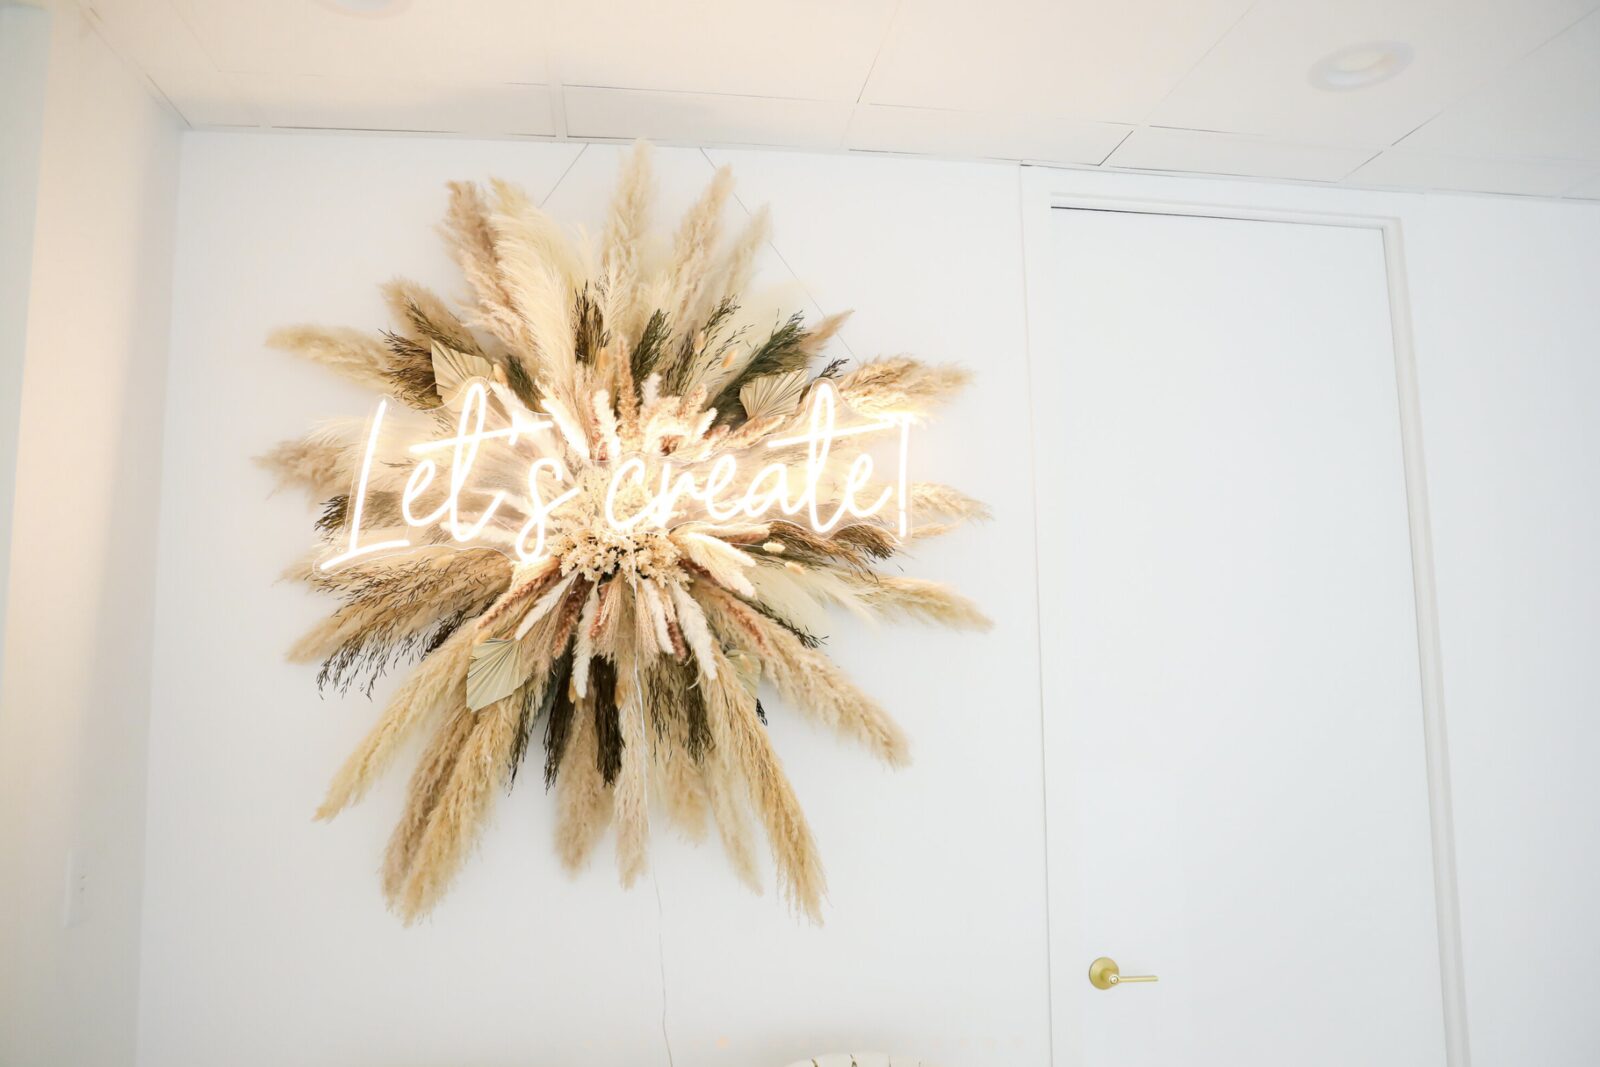
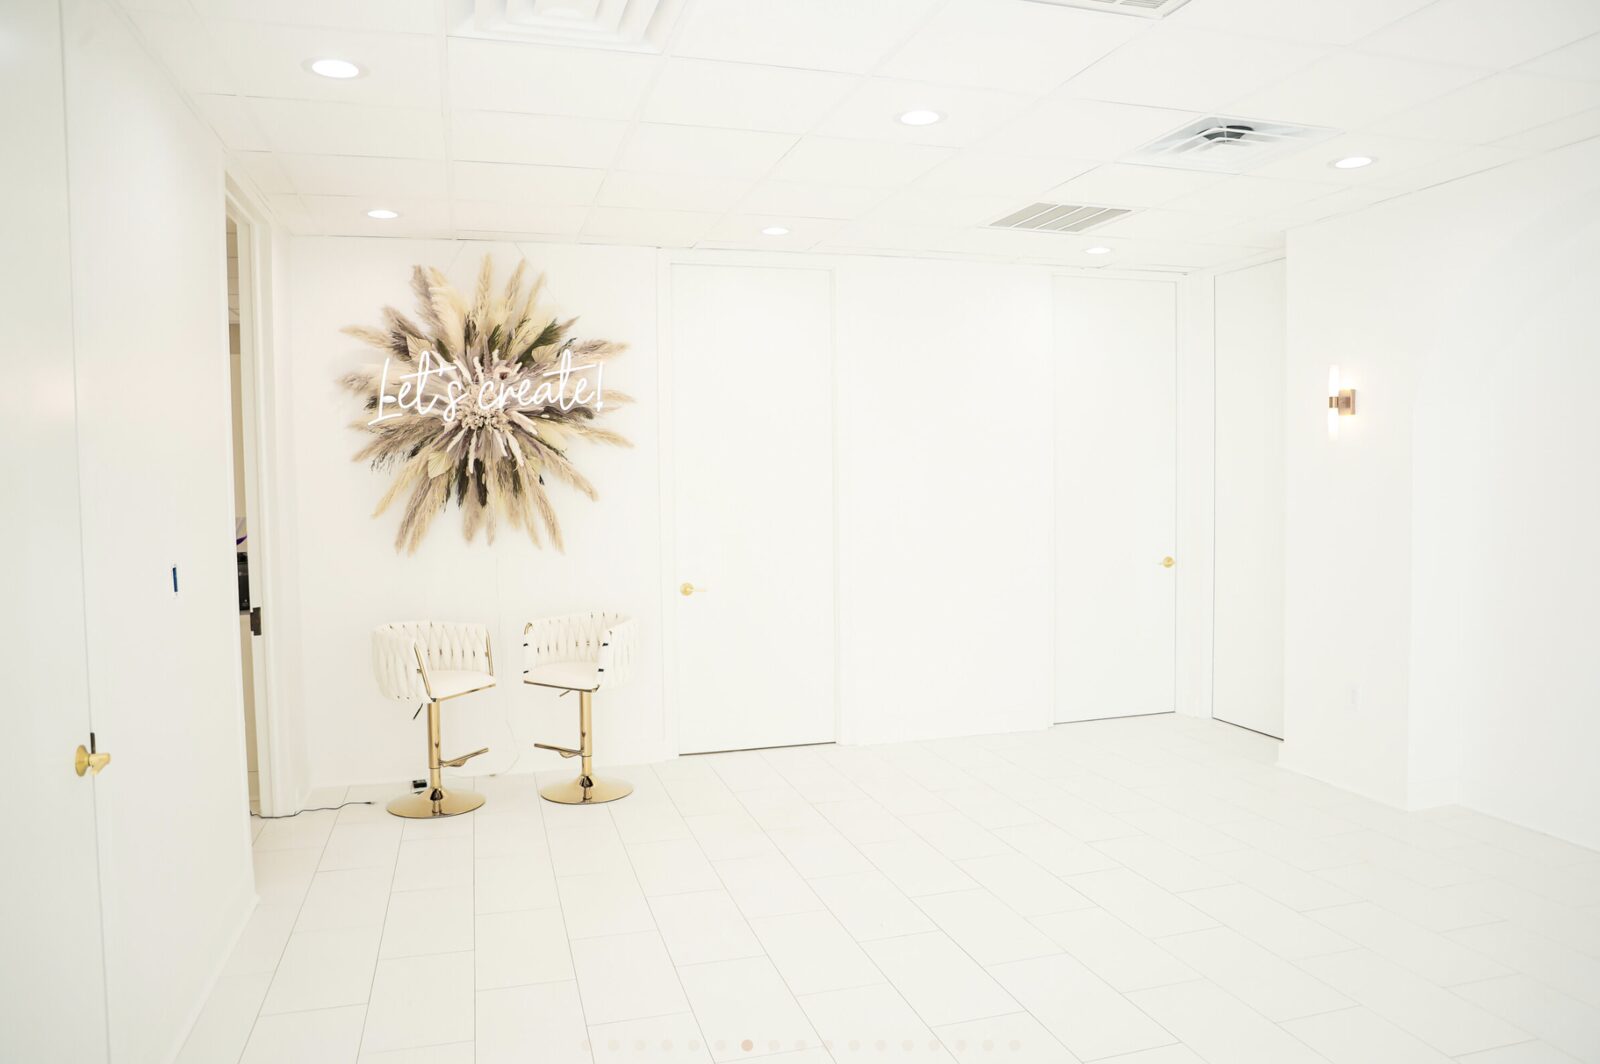
The Let's create wall
The neon everyone photographs.
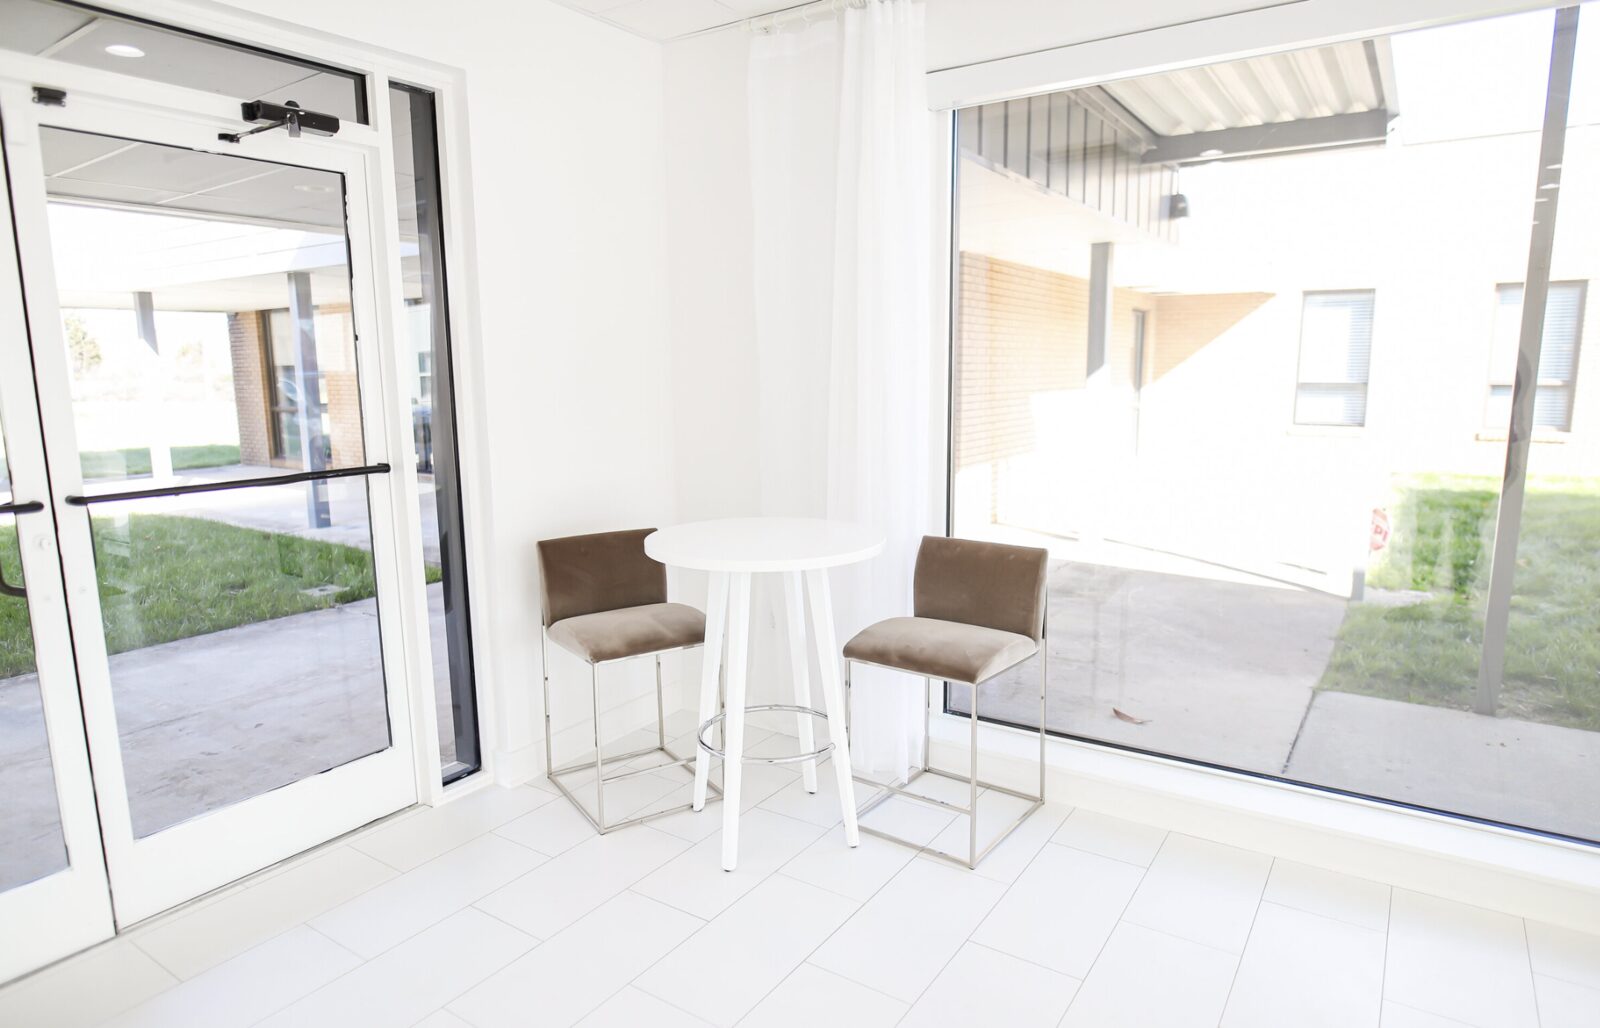
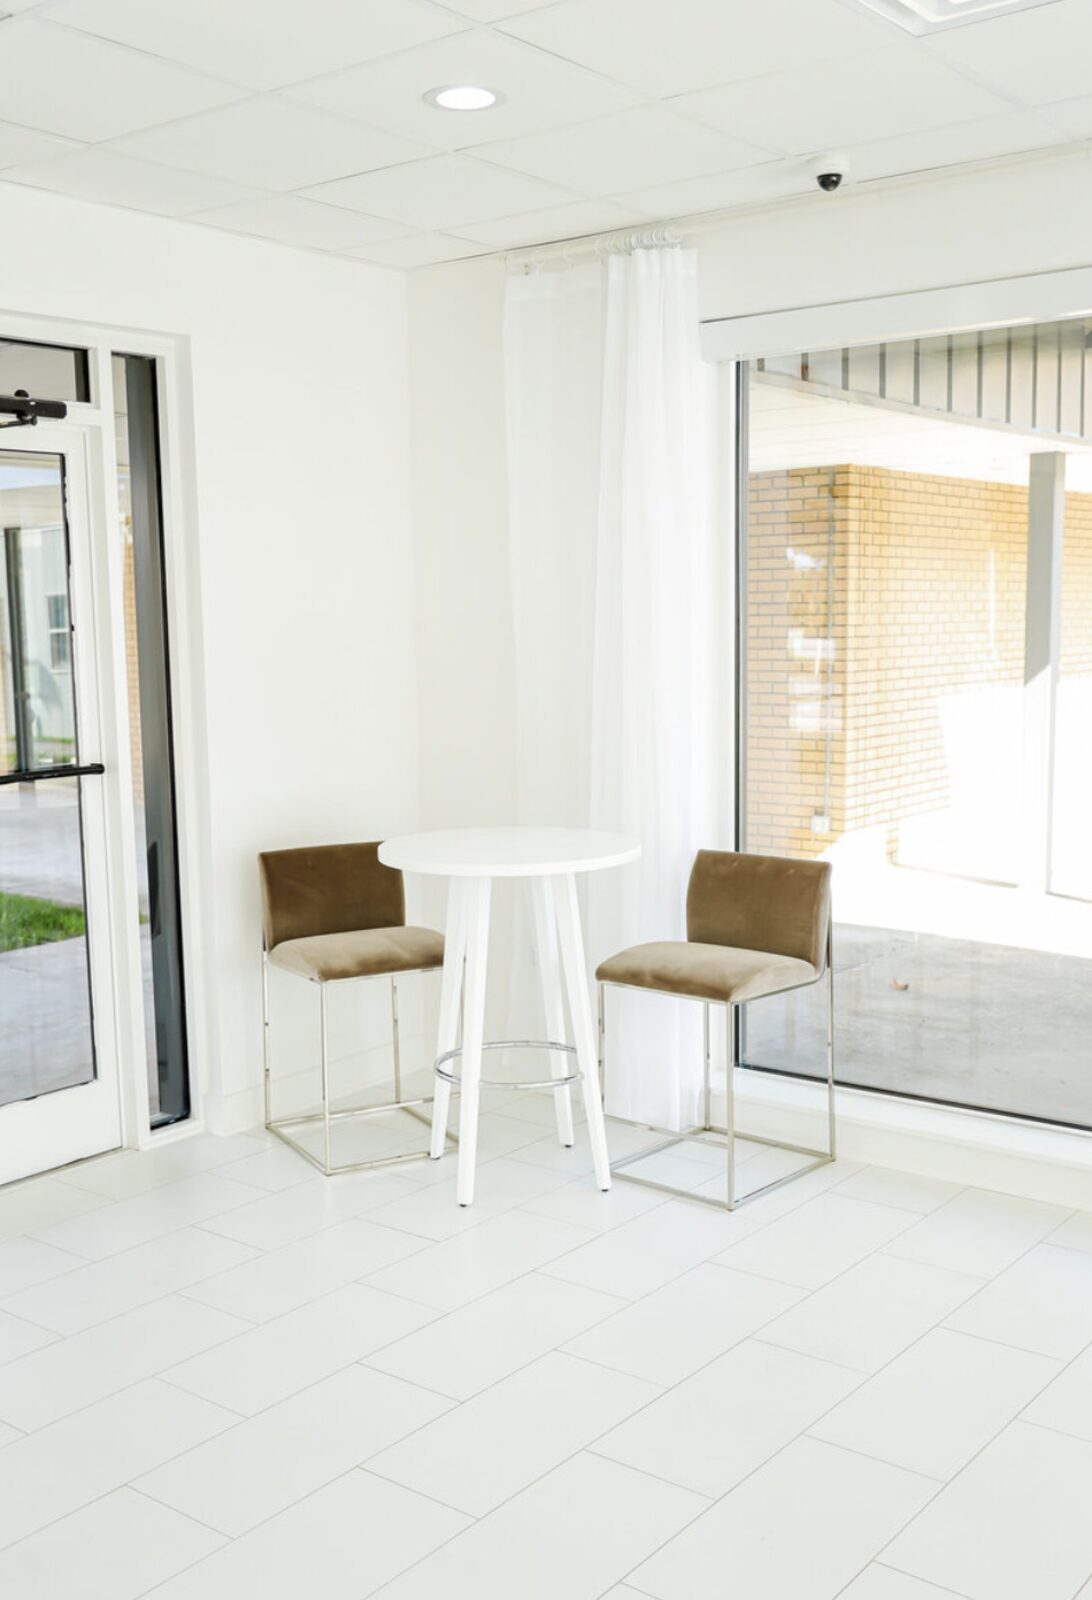
The front doors
Bistro table inside the glass.
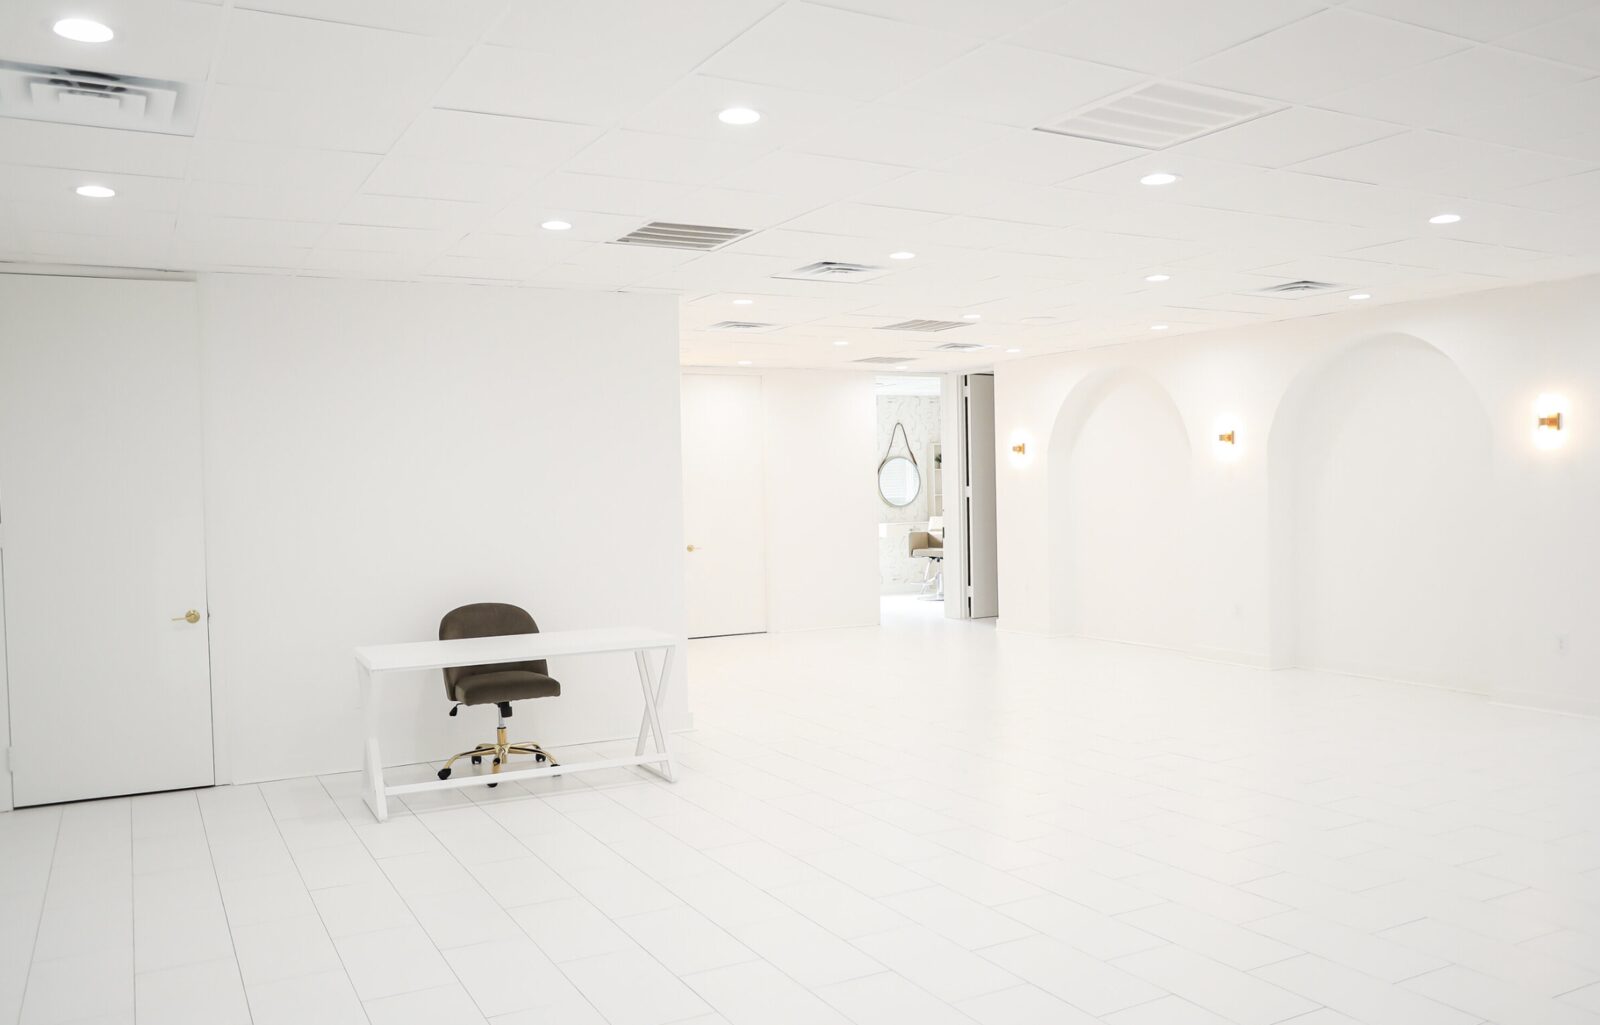
The desk and chair
Registration, gifts or a welcome table.
What comes with the room.
You don't need a rental company for the basics. All of this is part of your booking.
- ✓2,500 sq ft in total, all white, two built-in arches
- ✓50 white folding chairs
- ✓6 round tables
- ✓6 rectangle tables
- ✓2 cocktail tables
- ✓Sound system with speakers
- ✓Blackout shades
- ✓Backdrop stand
- ✓Prep kitchen with full-size fridge
- ✓Getting Ready Suite and Wardrobe/Flex Room
- ✓2 restrooms
- ✓Free parking on site
Up to 6 chairs fit at each round or rectangle table. Wi-Fi is included. There is no screen or projector, so bring your own if you need one.
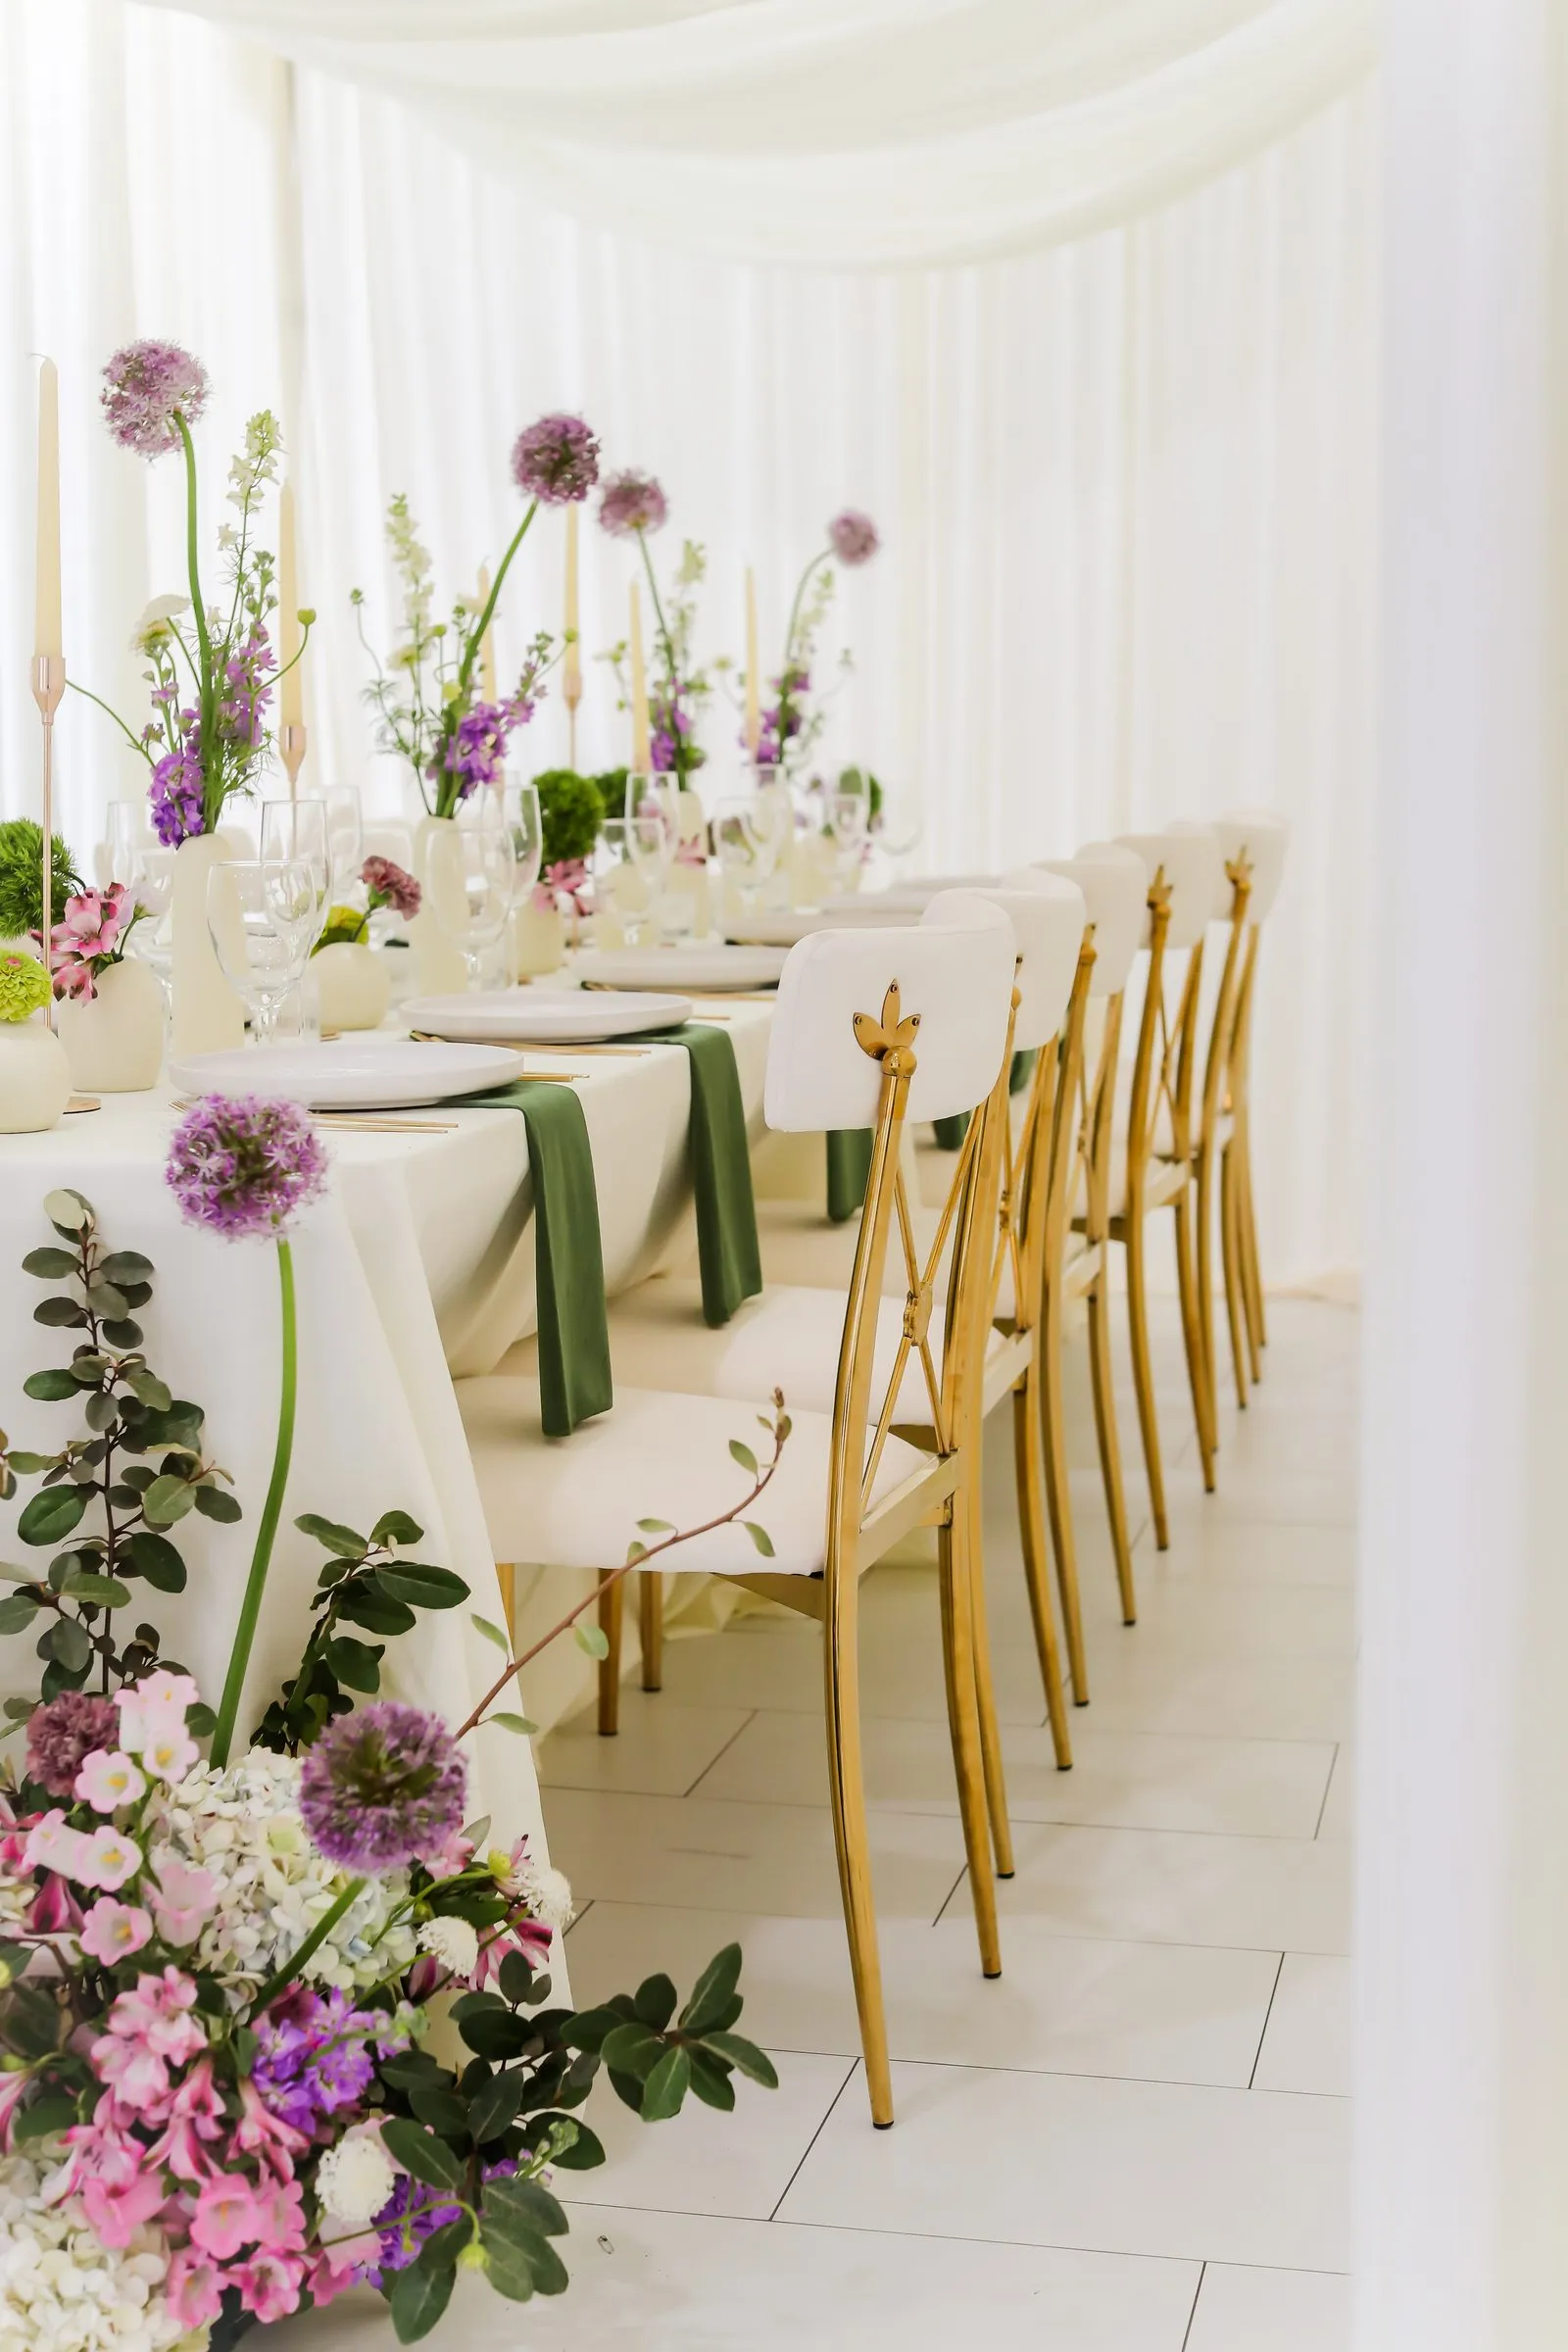
You'll know the cost before you fall in love with the room.
These are the rates for the event space. Setup and breakdown count toward your booked hours, so pick a block with room for both.
Special rates · book now to lock yours in
Looking to book the Photo Studio?
Shoots are booked by the hour and paid online, with the Getting Ready Suite and the Wardrobe/Flex Room included. The studio has its own page with its rates and policies.
Good to know before you book.
If your question isn't here, send it with your date and Ari will answer it herself.
How long can I book the event space?
You can book by the hour, take a half day of 4 hours, or take a full day of 8 hours. Weekday and weekend rates are different, and the table above shows every one of them. Extra hours can be added on.
How many guests fit?
Up to 50 people seated at tables, or up to 75 standing with cocktail tables. It's one or the other, not both. A seated dinner tops out at 50, and a standing reception where people mingle tops out at 75.
Is parking really free?
Yes. There's a free lot right in front of the building, so nobody pays for parking.
Can I bring my own caterer and decor?
Yes. You are welcome to bring outside vendors.
Can we serve alcohol?
Yes. You're welcome to bring your own alcohol and serve it. You just can't sell it. To sell alcohol you need a permit or a licensed bartender, and we'll ask to see it. Anyone who serves alcohol does so at their own risk, and you're responsible for anything that happens.
Can I see the event space first?
Tours are available for events by appointment. Send your date through the Check Your Date form and ask for a tour, and we will set it up when we reach out.
What is your cancellation policy?
The $300 deposit is non-refundable, and it can't be moved to a new date.
Like what you see?
Send your date. We'll reach out within one business day, usually quicker, and tell you if it's open.
Planning an event
Talk it through with Ari.
Tours and quotes start with your date.
Check your event dateNeed the Photo Studio?
Book online in a few clicks.
$80 an hour, natural light, ready when you walk in.
Book studio time